Discover this beautiful, sun-filled 3 bedroom/2.1 bathroom duplex-down condo in a fantastic East Village location. This unit is the total package! The light and airy home features tall ceilings, multiple private outdoor spaces, updated kitchen and ample storage. The open floorplan flows perfectly between the kitchen and living room, along with the primary suite plus powder room on the main level. Lots of upgrades to discover in this kitchen! The kitchen features quartz countertops, glass tile backsplash and stainless-steel LG & Bosch appliances. The LG refrigerator (2021) is complete with craft ice maker and the microwave range hood features a pop-out extended ventilation system for the at-home chefs who love to cook. The silgranit undermount sink is durable and stylish with a Grohe faucet. The lower level features a large family room with cozy fireplace and recreation space wired with speakers, plus two bedrooms and additional full bathroom. The lower level has brand new ceramic tile flooring with radiant heat (2022) for the coziest living space, under-stair storage and a laundry room with side-by-side washer and dryer. Enjoy your lovely deck with access from the primary bedroom AND back entry door from unit hallway and also your private sunken courtyard patio in the front of the home. Brand new furnace and AC in 2022. Low monthly HOA fees. The shared backyard area provides extra greenspace right outside your door. 1 garage parking space and additional, separate storage closet included. Steps from wonderful restaurants, coffee shops, bars & boutique shopping lining both Chicago Ave & Division Ave. The line up of notable restaurants include Michelin-star and James Beard award winning Kasama, Roots Handmade Pizza, West Town Bakery, Barcocina, Arami & Forbidden Root. Enjoy Commercial Club Park with a playground & sports field just a block away. Steps to the Chicago and Damen bus lines to quickly provide access to the Blue Line for trips downtown or to O'Hare. This location and home cannot be beat!
Closed
$675,000
829 N Winchester Ave #1, Chicago, IL 60622
3beds
2,400sqft
Condominium, Duplex, Single Family Residence
Built in 2001
-- sqft lot
$817,200 Zestimate®
$281/sqft
$4,992 Estimated rent
Home value
$817,200
$776,000 - $858,000
$4,992/mo
Zestimate® history
Owner options
List your home for rent
$4,992/mo
Rent Zestimate®
Find your next renter with Zillow Rental Manager. Plus, with online applications, you can quickly screen prospective tenants – for free.
$4,992/mo
Rent Zestimate®
Refinance and save
$4,177/mo
Est. payment
Refinancing to a lower rate could help reduce your monthly payments and save thousands over the life of the loan.
$4,177/mo
Est. payment
Explore your selling options
Work with a Zillow partner agent
Leverage their expertise and Zillow's premium Showcase listings to get your home seen by more buyers.
Get startedList with your own agent
Get your home in front of millions of buyers by listing it on Zillow.
Learn how to do itSell it yourself
Take full control of how buyers see your home on Zillow by listing For Sale by Owner (FSBO).
List your homeWhat's special
Cozy fireplaceCraft ice makerWonderful restaurantsUpdated kitchenLarge family roomBrand new furnaceSilgranit undermount sink
Zillow last checked:
Listing updated:
Listed by:
Jennifer Downey Piehl, ABR 773-235-0300,
@properties Christie's International Real Estate
Bought with:
Tommy Choi
Keller Williams ONEChicago
Source: MRED as distributed by MLS GRID,MLS#: 11803416
Facts & features
Interior
Bedrooms & bathrooms
- Bedrooms: 3
- Bathrooms: 3
- Full bathrooms: 2
- 1/2 bathrooms: 1
Rooms
- Room types: Balcony/Porch/Lanai
Primary bedroom
- Features: Flooring (Carpet), Bathroom (Full, Double Sink, Whirlpool & Sep Shwr, Whirlpool)
- Level: Main
- Area: 224 Square Feet
- Dimensions: 14X16
Bedroom 2
- Features: Flooring (Carpet)
- Level: Lower
- Area: 154 Square Feet
- Dimensions: 14X11
Bedroom 3
- Features: Flooring (Carpet)
- Level: Lower
- Area: 154 Square Feet
- Dimensions: 14X11
Balcony porch lanai
- Level: Main
- Area: 190 Square Feet
- Dimensions: 19X10
Dining room
- Features: Flooring (Hardwood)
- Level: Main
- Area: 153 Square Feet
- Dimensions: 17X9
Family room
- Features: Flooring (Ceramic Tile)
- Level: Lower
- Area: 374 Square Feet
- Dimensions: 22X17
Kitchen
- Features: Kitchen (Island, SolidSurfaceCounter, Updated Kitchen), Flooring (Hardwood)
- Level: Main
- Area: 153 Square Feet
- Dimensions: 17X9
Laundry
- Level: Lower
- Area: 28 Square Feet
- Dimensions: 7X4
Living room
- Features: Flooring (Hardwood)
- Level: Main
- Area: 182 Square Feet
- Dimensions: 13X14
Heating
- Natural Gas, Radiant Floor
Cooling
- Central Air
Appliances
- Included: Range, Microwave, Dishwasher, Refrigerator, Washer, Dryer, Disposal, Stainless Steel Appliance(s)
- Laundry: Washer Hookup, In Unit, Laundry Closet
Features
- Storage, Walk-In Closet(s)
- Flooring: Hardwood
- Basement: Finished,Walk-Out Access
- Number of fireplaces: 2
- Fireplace features: Gas Starter, Family Room, Living Room
Interior area
- Total structure area: 0
- Total interior livable area: 2,400 sqft
Property
Parking
- Total spaces: 1
- Parking features: Off Alley, Garage Door Opener, On Site, Garage Owned, Detached, Garage
- Garage spaces: 1
- Has uncovered spaces: Yes
Accessibility
- Accessibility features: No Disability Access
Details
- Parcel number: 17064340461001
- Special conditions: None
Construction
Type & style
- Home type: Condo
- Property subtype: Condominium, Duplex, Single Family Residence
Materials
- Brick, Block
Condition
- New construction: No
- Year built: 2001
Utilities & green energy
- Sewer: Public Sewer
- Water: Public
Community & HOA
HOA
- Has HOA: Yes
- Amenities included: Storage
- Services included: Water, Insurance, Scavenger
- HOA fee: $204 monthly
Location
- Region: Chicago
Financial & listing details
- Price per square foot: $281/sqft
- Tax assessed value: $641,900
- Annual tax amount: $10,212
- Date on market: 6/8/2023
- Listing terms: Conventional
- Ownership: Condo
Price history
| Date | Event | Price |
|---|---|---|
| 7/27/2023 | Sold | $675,000+3.8%$281/sqft |
Source:  MRED as distributed by MLS GRID #11803416 Report a problem MRED as distributed by MLS GRID #11803416 Report a problem | ||
| 7/14/2023 | Pending sale | $650,000$271/sqft |
Source: MRED as distributed by MLS GRID #11803416 Report a problem | ||
| 6/13/2023 | Contingent | $650,000$271/sqft |
Source: MRED as distributed by MLS GRID #11803416 Report a problem | ||
| 6/8/2023 | Listed for sale | $650,000+14.5%$271/sqft |
Source: MRED as distributed by MLS GRID #11803416 Report a problem | ||
| 6/27/2019 | Sold | $567,500-1.3%$236/sqft |
Source: MRED as distributed by MLS GRID #10325072 Report a problem | ||
| 5/14/2019 | Pending sale | $574,900$240/sqft |
Source: Redfin Corporation #10325072 Report a problem | ||
| 5/14/2019 | Listed for sale | $574,900+16.6%$240/sqft |
Source: Redfin Corporation #10325072 Report a problem | ||
| 4/4/2014 | Sold | $493,000-1.2%$205/sqft |
Source: Public Record Report a problem | ||
| 1/14/2014 | Price change | $499,000-2.2%$208/sqft |
Source: @properties #08512582 Report a problem | ||
| 1/8/2014 | Listed for sale | $510,000+2%$213/sqft |
Source: @properties #08512582 Report a problem | ||
| 11/23/2013 | Listing removed | $500,000$208/sqft |
Source: @properties #08461890 Report a problem | ||
| 11/5/2013 | Price change | $500,000-2%$208/sqft |
Source: @properties #08461890 Report a problem | ||
| 10/8/2013 | Listed for sale | $510,000+12.1%$213/sqft |
Source: @properties #08461890 Report a problem | ||
| 4/30/2010 | Sold | $455,000-13.3%$190/sqft |
Source: Public Record Report a problem | ||
| 5/22/2009 | Listing removed | $524,900$219/sqft |
Source: NRT Chicago #07149647 Report a problem | ||
| 3/7/2009 | Listed for sale | $524,900+2.3%$219/sqft |
Source: NRT Chicago #07149647 Report a problem | ||
| 5/21/2007 | Sold | $513,000+20.7%$214/sqft |
Source: Public Record Report a problem | ||
| 3/22/2004 | Sold | $425,000$177/sqft |
Source: Public Record Report a problem | ||
Public tax history
| Year | Property taxes | Tax assessment |
|---|---|---|
| 2024 | -- | $64,190 +26.4% |
| 2023 | $10,046 +3.1% | $50,784 |
| 2022 | $9,742 -4.6% | $50,784 |
| 2021 | $10,212 +1.6% | $50,784 +12.6% |
| 2020 | $10,051 +9.1% | $45,119 -8.5% |
| 2019 | $9,216 +1.7% | $49,299 |
| 2018 | $9,060 -1.8% | $49,299 +6.6% |
| 2017 | $9,225 +5.3% | $46,228 |
| 2016 | $8,759 +9.6% | $46,228 |
| 2015 | $7,990 +15.1% | $46,228 +15.6% |
| 2014 | $6,942 +2.2% | $39,983 |
| 2013 | $6,794 +1% | $39,983 |
| 2012 | $6,727 -0.8% | $39,983 -4.5% |
| 2011 | $6,783 +4.1% | $41,860 |
| 2010 | $6,516 +4.7% | $41,860 |
| 2009 | $6,222 +2.3% | $41,860 -1.2% |
| 2008 | $6,080 +1% | $42,385 |
| 2007 | $6,020 -1.1% | $42,385 |
| 2006 | $6,085 -12.1% | $42,385 +0% |
| 2005 | $6,926 +17.2% | $42,384 +16% |
| 2004 | $5,911 | $36,544 |
Find assessor info on the county website
Neighborhood: East Ukrainian Village
Nearby homes
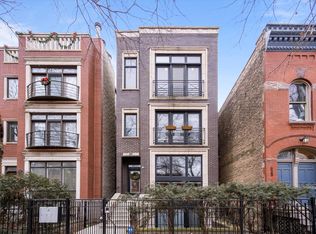
- $554,7002 bd2 ba1.2k sqft829 N Winchester Ave #2, Chicago, IL 60622Off Market

- $555,0002 bd2 ba1.2k sqft829 N Winchester Ave #3, Chicago, IL 60622Sold
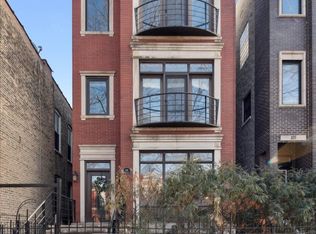
- $742,5003 bd3 ba2.1k sqft831 N Winchester Ave #1, Chicago, IL 60622Sold
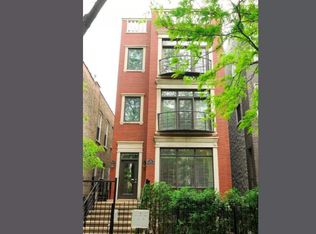
- $526,8002 bd2 ba1.2k sqft831 N Winchester Ave #2, Chicago, IL 60622Off Market
- $844,4003 bd2 ba4.9k sqft831 N Winchester Ave #3, Chicago, IL 60622Off Market
- $--2 bd1 ba750 sqft825 N Winchester Ave #1F, Chicago, IL 60622Off Market
- $1,072,0102 bd1 ba3.3k sqft825 N Winchester Ave #2, Chicago, IL 60622Off Market
- $1,165,0008 bd5 ba-- sqft825 N Winchester Ave, Chicago, IL 60622Sold
Nearby schools
GreatSchools rating
- 5/10Ruth Bader Ginsburg ElementaryGrades: PK-8Distance: 0.4 mi
- 1/10Wells Community Academy High SchoolGrades: 9-12Distance: 0.4 mi
Schools provided by the listing agent
- Elementary: Columbus Elementary School
- Middle: Columbus Elementary School
- High: Wells Community Academy Senior H
- District: 299
Source: MRED as distributed by MLS GRID. This data may not be complete. We recommend contacting the local school district to confirm school assignments for this home.
Get a cash offer in 3 minutes
Find out how much your home could sell for in as little as 3 minutes with a no-obligation cash offer.
Estimated market value
$817,200
Get a cash offer in 3 minutes
Find out how much your home could sell for in as little as 3 minutes with a no-obligation cash offer.
Estimated market value
$817,200
- Illinois
- Cook County
- Chicago
- 60622
- East Ukrainian Village
- 829 N Winchester Ave Unit 1
Nearby cities
Nearby neighborhoods
Nearby zip codes
Other Chicago Topics
