Perched atop a private hill in one of Atlanta’s most dynamic corridors, this striking Modern European residence—designed by architect Robert M Cain and built by Cablik Enterprises—offers a rare blend of architectural sophistication, connectivity, and serene privacy just moments from the Atlanta BeltLine and Ponce City Market. Spanning four thoughtfully designed levels, this 4-bedroom, 3.5-bath home delivers an elevated living experience defined by clean lines, curated materials, and exceptional natural light. The main level stuns with 12-foot ceilings, exposed steel elements, and dramatic floor-to-ceiling windows that anchor an expansive entertaining space. Throughout the home, imported Spanish finishes—including Porcelanosa hardwoods, tile, custom cabinetry, and designer fixtures—create a refined, cohesive aesthetic. The chef’s kitchen is both sleek and functional, outfitted with premium Miele appliances and bespoke cabinetry, seamlessly flowing into the home’s open-concept living and dining areas. Upstairs, the primary suite serves as a tranquil retreat, complete with a spa-inspired bath and elevated design details. Designed for both intimate living and large-scale entertaining, the outdoor spaces are equally compelling. A wraparound covered porch extends the main level, while the rooftop deck captures sweeping skyline views—an ideal backdrop for evenings above the city. Below, a private, fully fenced yard offers a rare urban sanctuary. The finished terrace-level studio provides flexible use—perfect for guests, a home office, or creative space—adding versatility to the home’s already thoughtful layout. Additional highlights include a two-car garage plus four dedicated exterior parking spaces, energy-efficient construction with spray foam insulation, Pella Architect Series windows and doors, and recent exterior enhancements including fresh paint and professional landscaping. Offering a “lock-and-leave” lifestyle with no HOA, this residence is a rare opportunity to own a design-forward, low-maintenance home in a truly premier location—where privacy, views, and proximity converge.
Closed
$1,200,000
829 North Ave NE #1, Atlanta, GA 30306
4beds
3,000sqft
Townhouse, Residential
Built in 2017
4,791 Square Feet Lot
$1,201,300 Zestimate®
$400/sqft
$6,878 Estimated rent
Home value
$1,201,300
$1.13M - $1.29M
$6,878/mo
Zestimate® history
Owner options
List your home for rent
$6,878/mo
Rent Zestimate®
Find your next renter with Zillow Rental Manager. Plus, with online applications, you can quickly screen prospective tenants – for free.
$6,878/mo
Rent Zestimate®
Refinance and save
$5,933/mo
Est. payment
Refinancing to a lower rate could help reduce your monthly payments and save thousands over the life of the loan.
$5,933/mo
Est. payment
Explore your selling options
Work with a Zillow partner agent
Leverage their expertise and Zillow's premium Showcase listings to get your home seen by more buyers.
Get startedList with your own agent
Get your home in front of millions of buyers by listing it on Zillow.
Learn how to do itSell it yourself
Take full control of how buyers see your home on Zillow by listing For Sale by Owner (FSBO).
List your homeWhat's special
Zillow last checked:
Listing updated:
Listed by:
Lauren Palmer,
Luxury Experiences, LLC 256-337-6736
Bought with:
Allan S Minter, 250160
Dorsey Alston Realtors
Source: FMLS GA,MLS#: 7758225
Facts & features
Interior
Bedrooms & bathrooms
- Bedrooms: 4
- Bathrooms: 4
- Full bathrooms: 3
- 1/2 bathrooms: 1
Rooms
- Room types: Basement, Family Room, Kitchen, Laundry, Living Room, Loft, Master Bathroom, Master Bedroom
Primary bedroom
- Features: Oversized Master, Studio
- Level: Oversized Master, Studio
Bedroom
- Features: Oversized Master, Studio
Primary bathroom
- Features: Other
Dining room
- Features: Open Concept
Kitchen
- Features: Breakfast Bar, Cabinets White, Pantry Walk-In, Tile Counters, View to Family Room
Heating
- Heat Pump
Cooling
- Electric, Gas, Heat Pump
Appliances
- Included: Disposal, Washer
- Laundry: Laundry Closet, Main Level
Features
- High Ceilings 10 ft Upper, High Speed Internet, Vaulted Ceiling(s)
- Flooring: Hardwood, Tile
- Basement: Daylight,Exterior Entry,Finished
- Has fireplace: No
- Fireplace features: None
- Common walls with other units/homes: No Common Walls
Interior area
- Total structure area: 3,000
- Total interior livable area: 3,000 sqft
Property
Parking
- Total spaces: 6
- Parking features: Carport, Driveway, Garage, Garage Faces Side
- Garage spaces: 2
- Carport spaces: 4
- Covered spaces: 6
- Has uncovered spaces: Yes
Accessibility
- Accessibility features: None
Features
- Levels: Three Or More
- Patio & porch: Covered, Patio, Rooftop, Wrap Around
- Exterior features: Private Yard, No Dock
- Pool features: None
- Spa features: None
- Fencing: Fenced,Front Yard,Privacy
- Has view: Yes
- View description: City
- Waterfront features: None
- Body of water: None
Lot
- Size: 4,791 Square Feet
- Features: Corner Lot, Front Yard, Landscaped
Details
- Additional structures: None
- Parcel number: 14 001800030412
- Other equipment: None
- Horse amenities: None
Construction
Type & style
- Home type: Townhouse
- Architectural style: European,Modern
- Property subtype: Townhouse, Residential
- Attached to another structure: Yes
Materials
- Concrete
- Foundation: Concrete Perimeter
- Roof: Composition
Condition
- Resale
- New construction: No
- Year built: 2017
Details
- Builder name: Cablik Enterprises LLC.
Utilities & green energy
- Electric: Other
- Sewer: Public Sewer
- Water: Public
- Utilities for property: Cable Available, Electricity Available, Natural Gas Available, Phone Available, Sewer Available, Water Available
Green energy
- Energy efficient items: None
- Energy generation: None
Community & HOA
Community
- Features: Near Beltline, Near Schools, Near Shopping, Near Trails/Greenway
- Security: Smoke Detector(s)
- Subdivision: 829 North Ave Ne
HOA
- Has HOA: No
Location
- Region: Atlanta
Financial & listing details
- Price per square foot: $400/sqft
- Annual tax amount: $16,340
- Date on market: 4/23/2026
- Cumulative days on market: 13 days
- Ownership: Fee Simple
- Electric utility on property: Yes
- Road surface type: Concrete, Paved
Price history
| Date | Event | Price |
|---|---|---|
| 5/27/2026 | Sold | $1,200,000-7.6%$400/sqft |
Source:  FMLS GA #7758225 Report a problem FMLS GA #7758225 Report a problem | ||
| 5/18/2026 | Pending sale | $1,299,000$433/sqft |
Source: FMLS GA #7758225 Report a problem | ||
| 5/1/2026 | Listed for sale | $1,299,000+44.5%$433/sqft |
Source: FMLS GA #7758225 Report a problem | ||
| 3/24/2021 | Listing removed | -- |
Source: Owner Report a problem | ||
| 8/28/2019 | Listing removed | $9,500$3/sqft |
Source: Owner Report a problem | ||
| 8/28/2019 | Listed for rent | $9,500+72.7%$3/sqft |
Source: Owner Report a problem | ||
| 3/6/2018 | Listing removed | $5,500$2/sqft |
Source: Atlanta Fine Homes Sotheby's International Realty #5907957 Report a problem | ||
| 1/9/2018 | Listed for rent | $5,500-5.2%$2/sqft |
Source: Atlanta Fine Homes Sotheby's International Realty #5907957 Report a problem | ||
| 1/9/2018 | Listing removed | $899,000$300/sqft |
Source: Atlanta Fine Homes Sotheby's International Realty #5841371 Report a problem | ||
| 11/4/2017 | Price change | $899,000-5.3%$300/sqft |
Source: Atlanta Fine Homes Sotheby's International Realty #5841371 Report a problem | ||
| 9/23/2017 | Listed for sale | $949,000-5.1%$316/sqft |
Source: Atlanta Fine Homes Sotheby's International Realty #5841371 Report a problem | ||
| 9/23/2017 | Listing removed | $5,800$2/sqft |
Source: Atlanta Fine Homes Sotheby's International Realty #5907957 Report a problem | ||
| 9/15/2017 | Listed for rent | $5,800$2/sqft |
Source: Atlanta Fine Homes Sotheby's International Realty #5907957 Report a problem | ||
| 3/11/2017 | Listing removed | $999,900$333/sqft |
Source: Atlanta Fine Homes Sotheby's International Realty #5740619 Report a problem | ||
| 10/3/2016 | Listed for sale | $999,900+14.3%$333/sqft |
Source: Atlanta Fine Homes Sotheby's International Realty #5740619 Report a problem | ||
| 2/4/2016 | Listing removed | $874,900$292/sqft |
Source: RE/MAX METRO ATLANTA CITYSIDE #5594278 Report a problem | ||
| 9/11/2015 | Listed for sale | $874,900$292/sqft |
Source: RE/MAX METRO ATLANTA CITYSIDE #5594278 Report a problem | ||
Public tax history
Tax history is unavailable.
Neighborhood: Poncey-Highland
Nearby homes
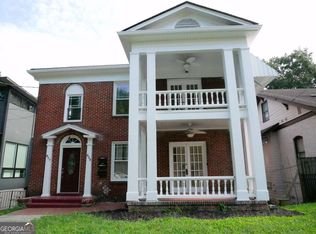
- $--2 bd1 ba1.2k sqft825 North Ave NE #A, Atlanta, GA 30306Off Market
- $730,4002 bd1 ba1.2k sqft825 North Ave NE #B, Atlanta, GA 30306Off Market
- $930,0006 bd3 ba-- sqft825 North Ave NE, Atlanta, GA 30306Sold
- $508,7001 bd1 ba750 sqft819 North Ave NE, Atlanta, GA 30306Off Market
- $1,308,4004 bd5 ba2.2k sqft819 N Ave NE, Atlanta, GA 30306Off Market
- $1,201,7004 bd4 ba2.7k sqft813 North Ave NE, Atlanta, GA 30306Off Market
- $9,900-- bd-- ba-- sqft835 Angier Springs Rd NE, Atlanta, GA 30306Off Market
- $1,323,6004 bd4 ba2.1k sqft644 Angier Springs Rd NE, Atlanta, GA 30306Off Market
Nearby schools
GreatSchools rating
- 9/10Springdale Park Elementary SchoolGrades: PK-5Distance: 0.8 mi
- 9/10David T Howard Middle SchoolGrades: 6-8Distance: 1 mi
- 9/10Midtown High SchoolGrades: 9-12Distance: 0.9 mi
Schools provided by the listing agent
- Elementary: Springdale Park
- Middle: David T Howard
- High: Midtown
Source: FMLS GA. This data may not be complete. We recommend contacting the local school district to confirm school assignments for this home.
Get a cash offer in 3 minutes
Find out how much your home could sell for in as little as 3 minutes with a no-obligation cash offer.
Estimated market value
$1,201,300
Get a cash offer in 3 minutes
Find out how much your home could sell for in as little as 3 minutes with a no-obligation cash offer.
Estimated market value
$1,201,300
- Georgia
- Fulton County
- Atlanta
- 30306
- Poncey-Highland
- 829 North Ave NE Unit 1
Nearby cities
Nearby neighborhoods
Nearby zip codes
Other Atlanta Topics
