Skip main navigation
Closed
  • $365,000

    829 Northside Dr, Athens, TN 37303

    3beds
    1,792sqft
    Single Family Residence, Residential
    Built in 1980
    0.48 Acres Lot
    $364,700 Zestimate®
    $204/sqft
    $1,946 Estimated rent

    Home value

    $364,700

    $325,000 - $408,000

    $1,946/mo

    Zestimate® history
    Loading
    Loading...

    Owner options

    List your home for rent

    $1,946/mo

    Rent Zestimate®

    Find your next renter with Zillow Rental Manager. Plus, with online applications, you can quickly screen prospective tenants – for free.

    Learn more

    $1,946/mo

    Rent Zestimate®

    Refinance and save

    $2,052/mo

    Est. payment

    Refinancing to a lower rate could help reduce your monthly payments and save thousands over the life of the loan.

    See today's rates

    $2,052/mo

    Est. payment

    Explore your selling options

    Work with a Zillow partner agent

    Leverage their expertise and Zillow's premium Showcase listings to get your home seen by more buyers.

    Get started

    List with your own agent

    Get your home in front of millions of buyers by listing it on Zillow.

    Learn how to do it

    Sell it yourself

    Take full control of how buyers see your home on Zillow by listing For Sale by Owner (FSBO).

    List your home

    What's special

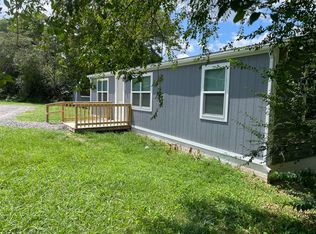
    Welcome to 829 Northside Drive, a thoughtfully designed one-level home offering 3 bedrooms, 2 full baths, 1 half bath, and a versatile flex room that can function as a 4th bedroom, office, or additional living space. With approximately 1,792 square feet plus a 288-square-foot screened-in porch, the layout provides comfortable everyday living with room to spread out. The open-concept living and dining areas feature abundant natural light and seamless flow into the kitchen. Crisp white cabinetry, quartz countertops, and stainless appliances--including a double electric oven, French door refrigerator, microwave, and dishwasher (all convey)--create a clean, functional workspace with plenty of storage. The primary suite is privately positioned and includes a double vanity, walk-in shower, tile flooring, and a spacious walk-in closet. Wide hallways and 36-inch doorways throughout enhance accessibility and ease of movement. An oversized laundry room offers a utility sink and additional space for storage or a stand-up freezer. One secondary bedroom is currently set up as a salon space with its own private side entrance, providing flexibility for a home office or hobby area. A nearby half bath includes a macerating toilet. Situated on approximately 0.48 acres in Parkway Estates, the backyard is enclosed with a one-year-old privacy fence and double-locked gate allowing vehicle access and potential rear drive options. The screened-in porch includes lighting and waterproof curtains, creating additional covered outdoor living space. A covered sidewalk runs along the back of the home for convenient outdoor access. Additional features include: • Storage shed (conveys) • RV awning • 50-amp RV hookup • Dedicated septic hookup for RV tank disposal • Roof approximately 5 years old • HVAC system under 3 years old • Flagpole base remains (flagpole excluded) Located in Athens with convenient access to shopping, dining, and commuter routes, this property offers fu

    Zillow last checked:

    Listing updated:

    Listed by:

    Carla Patton 423-507-7232,

    Silver Key Realty

    Bought with:

    Lorie Colloms, 329395

    CENTURY 21 Legacy

    Source: RealTracs MLS as distributed by MLS GRID,MLS#: 3206016MLS Logo

    Facts & features

    Interior

    Bedrooms & bathrooms
    • Bedrooms: 3
    • Bathrooms: 3
    • Full bathrooms: 2
    • 1/2 bathrooms: 1
    Bedroom 1
    • Features: Walk-In Closet(s)
    • Level: Walk-In Closet(s)
    Other
    • Features: Office
    • Level: Office
    Other
    • Features: Utility Room
    • Level: Utility Room
    Heating
    • Central, Electric
    Cooling
    • Central Air, Ceiling Fan(s)
    Appliances
    • Included: Dishwasher, Microwave, Range, Refrigerator
    • Laundry: Washer Hookup, Electric Dryer Hookup
    Features
    • Walk-In Closet(s), Ceiling Fan(s), Kitchen Island
    • Flooring: Carpet, Laminate, Tile
    • Has fireplace: No
    Interior area
    • Total structure area: 1,792
    • Total interior livable area: 1,792 sqft
    • Finished area above ground: 1,792

    Property

    Features
    • Levels: One
    • Stories: 1
    • Patio & porch: Patio, Porch, Covered
    • Has view: Yes
    • View description: City
    Lot
    • Size: 0.48 Acres
    • Dimensions: 85 x 214.4 IRR
    • Features: Private, Level
    • Topography: Private,Level
    Details
    • Additional structures: Storage
    • Parcel number: 056F A 00300 000
    • Special conditions: Standard

    Construction

    Type & style
    • Home type: SingleFamily
    • Architectural style: Traditional
    • Property subtype: Single Family Residence, Residential
    Materials
    • Frame, Vinyl Siding
    Condition
    • New construction: No
    • Year built: 1980

    Utilities & green energy

    • Sewer: Public Sewer
    • Water: Public
    • Utilities for property: Electricity Available, Water Available
    Green energy
    • Energy efficient items: Windows

    Community & HOA

    Community
    • Security: Smoke Detector(s)
    • Subdivision: Parkway Estates
    HOA
    • Amenities included: Sidewalks
    Location
    • Region: Athens

    Financial & listing details

    • Price per square foot: $204/sqft
    • Tax assessed value: $213,500
    • Annual tax amount: $1,116
    • Date on market: 2/18/2026
    • Electric utility on property: Yes

    Price history

    DateEventPrice
    4/30/2026Sold$365,000-3.7%$204/sqft
    Source: RealTracs MLS as distributed by MLS GRID #3206016 Report a problem
    4/10/2026Pending sale$379,000$211/sqft
    Source: East Tennessee Realtors #1329831 Report a problem
    4/1/2026Price change$379,000-1.3%$211/sqft
    Source: East Tennessee Realtors #1329831 Report a problem
    2/18/2026Listed for sale$384,000-0.2%$214/sqft
    Source: East Tennessee Realtors #1329831 Report a problem
    1/9/2026Listing removed$384,900$215/sqft
    Source: East Tennessee Realtors #1316460 Report a problem
    10/18/2025Price change$384,900-1.1%$215/sqft
    Source: East Tennessee Realtors #1316460 Report a problem
    9/24/2025Listed for sale$389,000+41.5%$217/sqft
    Source: East Tennessee Realtors #1316460 Report a problem
    12/17/2021Sold$275,000$153/sqft
    Source: East Tennessee Realtors #1167657 Report a problem
    11/6/2021Pending sale$275,000$153/sqft
    Source: East Tennessee Realtors #1167657 Report a problem
    11/5/2021Listed for sale$275,000$153/sqft
    Source: East Tennessee Realtors #1167657 Report a problem
    10/21/2021Pending sale$275,000$153/sqft
    Source: East Tennessee Realtors #1167657 Report a problem
    10/12/2021Listed for sale$275,000$153/sqft
    Source: East Tennessee Realtors #1167657 Report a problem
    9/18/2021Pending sale$275,000$153/sqft
    Source: East Tennessee Realtors #1167657 Report a problem
    9/15/2021Listed for sale$275,000+1220.1%$153/sqft
    Source: East Tennessee Realtors #1167657 Report a problem
    12/9/2014Sold$20,831$12/sqft
    Source: Public Record Report a problem

    Public tax history

    YearProperty taxesTax assessment
    2025$1,116 $53,375
    2024$1,116 $53,375
    2023$1,116 +2%$53,375 +41.2%
    2022$1,094 $37,800
    2021$1,094 +2.8%$37,800
    2020$1,064 $37,800
    2019$1,064 $37,800
    2018$1,064 +649.2%$37,800 +726.2%
    2017$142 +91.9%$4,575
    2016$74 $4,575
    2015-- $4,575 0%
    2014$126 $4,576
    2013$126 $4,576
    2012-- $4,576 +2%
    2011$120 $4,486
    2010$120 $4,486
    2009$120 -82.3%$4,486 -82.3%
    2008$678 $25,392
    2007-- $25,392 +22.2%
    2006$663 $20,784
    2005$663 $20,784
    2004$663 $20,784
    2002$663 $20,784 +39.7%
    2001-- $14,878 -75%
    2000-- $59,511
    Find assessor info on the county website

    Neighborhood: 37303

    Nearby schools

    GreatSchools rating
    Schools provided by the listing agent
    • Elementary: Athens City Primary
    • Middle: Athens City Middle School
    • High: McMinn County High School

    Source: RealTracs MLS as distributed by MLS GRID. This data may not be complete. We recommend contacting the local school district to confirm school assignments for this home.

    Get pre-qualified for a loan
    At Zillow Home Loans, we can pre-qualify you in as little as 5 minutes with no impact to your credit score.

    An equal housing lender. NMLS #10287.

    Sell for more on Zillow
    Get a Zillow Showcase℠ listing at no additional cost and you could sell for .
    $364,700
    2% more
    +$7,294
    With Zillow Showcase(estimated)
    $371,994