Welcome to an exquisite Hill Country retreat, nestled on 1.3 acres in the prestigious, amenity-packed, gated community of Havenwood at Hunter's Crossing! This custom-built luxury home is a masterpiece, featuring a unique design with a main wing connected to an additional wing by a charming covered breezeway, centered around a pavilion. This setup creates a delightful outdoor oasis, perfect for relaxing and enjoying the serene Hill Country surroundings. The additional wing is a self-sufficient haven with its own HVAC system, dual thermostats, and water softener. It includes a bedroom, bathroom, studio with a roll-up door, upstairs bonus room, and a full kitchen equipped with a double oven, three-drawer fridge, dishwasher, microwave, and five-burner gas stove. The main wing boasts its own water softener, zoned HVAC with three thermostats, four bedrooms, 2.5 baths, a spacious 3+ car garage, soaring ceilings, a cozy wood-burning fireplace, a convenient pass-through utility room, a luxurious primary bath, expansive walk-in closets, and a chef's kitchen featuring a five-burner gas stove, downdraft, built-in oven, microwave, and fridge. Throughout both wings, you'll find high-end finishes and meticulous attention to detail. The beautifully landscaped grounds include over 1,000 feet of flagstone paths and sitting areas, all maintained by a comprehensive sprinkler system. Both wings are equipped with in-wall pest control, ensuring comfort and peace of mind. This exceptional home offers everything you need for luxurious Hill Country living.
Sold
Price Unknown
829 oak bluff, New Braunfels, TX 78132
5beds
4,433sqft
Single Family Residence
Built in 2017
1.3 Acres Lot
$915,300 Zestimate®
$--/sqft
$4,039 Estimated rent
Home value
$915,300
$870,000 - $961,000
$4,039/mo
Zestimate® history
Owner options
List your home for rent
$4,039/mo
Rent Zestimate®
Find your next renter with Zillow Rental Manager. Plus, with online applications, you can quickly screen prospective tenants – for free.
$4,039/mo
Rent Zestimate®
Refinance and save
$960/mo
Est. payment
Refinancing to a lower rate could help reduce your monthly payments and save thousands over the life of the loan.
$960/mo
Est. payment
Explore your selling options
Work with a Zillow partner agent
Leverage their expertise and Zillow's premium Showcase listings to get your home seen by more buyers.
Get startedList with your own agent
Get your home in front of millions of buyers by listing it on Zillow.
Learn how to do itSell it yourself
Take full control of how buyers see your home on Zillow by listing For Sale by Owner (FSBO).
List your homeWhat's special
Zillow last checked:
Listing updated:
Listed by:
Sasha Jam TREC #695729 (210) 556-9005,
JPAR San Antonio
Source: LERA MLS,MLS#: 1779789
Facts & features
Interior
Bedrooms & bathrooms
- Bedrooms: 5
- Bathrooms: 4
- Full bathrooms: 3
- 1/2 bathrooms: 1
Primary bedroom
- Features: Sitting Room, Walk-In Closet(s), Ceiling Fan(s), Full Bath
- Area: 224
- Dimensions: 14 x 16
Bedroom 2
- Area: 121
- Dimensions: 11 x 11
Bedroom 3
- Area: 132
- Dimensions: 11 x 12
Bedroom 4
- Area: 144
- Dimensions: 12 x 12
Bedroom 5
- Area: 120
- Dimensions: 10 x 12
Primary bathroom
- Features: Tub/Shower Separate, Separate Vanity, Double Vanity, Soaking Tub
- Area: 144
- Dimensions: 12 x 12
Dining room
- Area: 165
- Dimensions: 11 x 15
Kitchen
- Area: 255
- Dimensions: 15 x 17
Living room
- Area: 672
- Dimensions: 32 x 21
Heating
- Central, Electric
Cooling
- Two Central
Appliances
- Included: Washer, Dryer, Cooktop, Built-In Oven, Self Cleaning Oven, Microwave, Gas Cooktop, Refrigerator, Disposal, Dishwasher, Plumbed For Ice Maker, Water Softener Owned, Vented Exhaust Fan, Electric Water Heater, Plumb for Water Softener, Down Draft, Double Oven, Propane Water Heater, 2+ Water Heater Units
- Laundry: Laundry Room, Washer Hookup, Dryer Connection
Features
- Two Living Area, Separate Dining Room, Eat-in Kitchen, Auxillary Kitchen, Two Eating Areas, Kitchen Island, Breakfast Bar, Pantry, Study/Library, Utility Room Inside, High Ceilings, Open Floorplan, High Speed Internet, Walk-In Closet(s), Master Downstairs, Ceiling Fan(s), Solid Counter Tops, Custom Cabinets
- Flooring: Carpet, Ceramic Tile, Wood
- Windows: Double Pane Windows
- Has basement: No
- Attic: Pull Down Stairs,Attic - Radiant Barrier Decking
- Number of fireplaces: 1
- Fireplace features: One, Living Room
Interior area
- Total structure area: 4,433
- Total interior livable area: 4,433 sqft
Property
Parking
- Total spaces: 3
- Parking features: Three Car Garage, Attached, Garage Faces Side, Oversized, Garage Door Opener
- Attached garage spaces: 3
Features
- Levels: One
- Stories: 1
- Patio & porch: Patio, Covered, Deck
- Exterior features: Barbecue, Partial Sprinkler System, Rain Gutters
- Pool features: None, Community
- Fencing: Partial
Lot
- Size: 1.3 Acres
- Residential vegetation: Mature Trees
Details
- Additional structures: Workshop
- Parcel number: 220104037600
Construction
Type & style
- Home type: SingleFamily
- Property subtype: Single Family Residence
Materials
- 4 Sides Masonry, Stone, Stucco
- Foundation: Slab
- Roof: Composition
Condition
- Pre-Owned
- New construction: No
- Year built: 2017
Details
- Builder name: RHR Construction
Utilities & green energy
- Sewer: Aerobic Septic
- Water: Water System
- Utilities for property: Cable Available
Green energy
- Indoor air quality: Integrated Pest Management
Community & HOA
Community
- Features: Tennis Court(s), Playground, Sports Court, BBQ/Grill, Basketball Court, Volleyball Court
- Security: Smoke Detector(s), Controlled Access
- Subdivision: Havenwood At Hunters Crossing
HOA
- Has HOA: Yes
- HOA fee: $960 annually
- HOA name: HAVENWOOD AT HUNTER'S CROSSING POA
Location
- Region: New Braunfels
Financial & listing details
- Tax assessed value: $910,110
- Annual tax amount: $13,152
- Date on market: 9/11/2025
- Cumulative days on market: 275 days
- Listing terms: Conventional,VA Loan,Cash
Price history
| Date | Event | Price |
|---|---|---|
| 7/26/2024 | Sold | -- |
Source:  LERA MLS #1779789 Report a problem LERA MLS #1779789 Report a problem | ||
| 6/24/2024 | Pending sale | $950,000$214/sqft |
Source: LERA MLS #1779789 Report a problem | ||
| 6/20/2024 | Contingent | $950,000$214/sqft |
Source: LERA MLS #1779789 Report a problem | ||
| 5/31/2024 | Listed for sale | $950,000-4.1%$214/sqft |
Source: LERA MLS #1779789 Report a problem | ||
| 5/23/2024 | Listing removed | -- |
Source: LERA MLS #1719943 Report a problem | ||
| 5/9/2024 | Price change | $990,900-5.6%$224/sqft |
Source: LERA MLS #1719943 Report a problem | ||
| 3/14/2024 | Price change | $1,050,000-8.7%$237/sqft |
Source: LERA MLS #1719943 Report a problem | ||
| 1/15/2024 | Price change | $1,150,000-4.2%$259/sqft |
Source: LERA MLS #1719943 Report a problem | ||
| 10/19/2023 | Price change | $1,200,000-4%$271/sqft |
Source: LERA MLS #1719943 Report a problem | ||
| 9/16/2023 | Listed for sale | $1,250,000+194.1%$282/sqft |
Source: LERA MLS #1719943 Report a problem | ||
| 6/12/2017 | Sold | -- |
Source: LERA MLS #1185168 Report a problem | ||
| 6/20/2016 | Listed for sale | $425,000+467.4%$96/sqft |
Source: Ultimate Real Estate #1185168 Report a problem | ||
| 5/23/2016 | Sold | -- |
Source:  Central Texas MLS #211967 Report a problem Central Texas MLS #211967 Report a problem | ||
| 5/29/2015 | Listed for sale | $74,900$17/sqft |
Source: RE/MAX Associates #1117494 Report a problem | ||
Public tax history
| Year | Property taxes | Tax assessment |
|---|---|---|
| 2025 | -- | $811,478 +10% |
| 2024 | $7,010 +17.3% | $737,707 +10% |
| 2023 | $5,978 -12% | $670,643 +10% |
| 2022 | $6,797 -7.5% | $609,675 +10% |
| 2021 | $7,351 +10.6% | $554,250 +9.3% |
| 2020 | $6,645 -3.4% | $507,280 +0.3% |
| 2019 | $6,881 +7.5% | $505,860 +10% |
| 2018 | $6,402 | $459,980 +574.8% |
| 2017 | -- | $68,170 +12% |
| 2016 | $1,101 +17.2% | $60,890 +17.6% |
| 2015 | $939 | $51,760 |
| 2014 | $939 | $51,760 |
Find assessor info on the county website
Neighborhood: 78132
Nearby homes
- $885,4004 bd3 ba3k sqft833 Oak Bluff Trl, New Braunfels, TX 78132Off Market
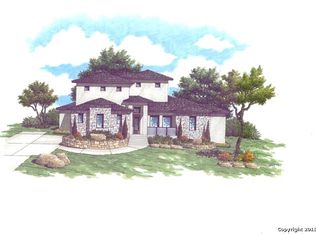
- $915,9004 bd4 ba3.1k sqft825 Oak Bluff Trl, New Braunfels, TX 78132Off Market

- $--1.31 Acres848 Oak Bluff Trl, New Braunfels, TX 78132Off Market
- $635,700-- bd-- ba-- sqft821 Oak Bluff Trl, New Braunfels, TX 78132Off Market
- $1,092,1802 Acres859 Oak Bluff Trl, New Braunfels, TX 78132Off Market
- $1,045,200-- bd5 ba4k sqft843 Oak Bluff Trl, New Braunfels, TX 78132Off Market
- $1,052,0004 bd4 ba4k sqft867 Oak Bluff Trl, New Braunfels, TX 78132Off Market
- $816,7004 bd3 ba3.8k sqft828 Oak Bluff Trl, New Braunfels, TX 78132Off Market
Nearby schools
GreatSchools rating
- 10/10Hoffmann Lane Elementary SchoolGrades: PK-5Distance: 2.2 mi
- 7/10Church Hill Middle SchoolGrades: 6-8Distance: 7.2 mi
- 7/10Canyon High SchoolGrades: 9-12Distance: 6.8 mi
Schools provided by the listing agent
- Elementary: Hoffmann
- Middle: Church Hill
- High: Canyon
- District: Comal
Source: LERA MLS. This data may not be complete. We recommend contacting the local school district to confirm school assignments for this home.
Get a cash offer in 3 minutes
Find out how much your home could sell for in as little as 3 minutes with a no-obligation cash offer.
Estimated market value
$915,300
Get a cash offer in 3 minutes
Find out how much your home could sell for in as little as 3 minutes with a no-obligation cash offer.
Estimated market value
$915,300
- Texas
- Comal County
- New Braunfels
- 78132
- 829 oak bluff
Nearby cities
Nearby neighborhoods
Nearby zip codes
Other New Braunfels Topics
