Skip main navigation
Active
  • $239,900

    829 Old Route 47, Monticello, IL 61856

    3beds
    1,532sqft
    : 
    Loading
    Get pre-qualified
    Single Family Residence
    Built in 1978
    8,712 Square Feet Lot
    $-- Zestimate®
    $157/sqft
    $-- HOA

    What's special

    Cozy fireplaceInviting open floor planAmple storage solutionsNewer hvac systemPantry closet
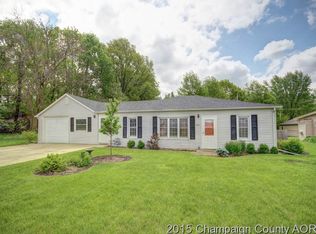
    Discover a harmonious blend of comfort and convenience at 829 Old Rte 47 in Monticello, IL. Charming 3 bedroom/1 bath home is thoughtfully designed to enhance everyday living. Enjoy an inviting open floor plan that effortlessly connects the living room with a spacious kitchen, perfect for both quiet family dinners and lively gatherings with friends. Utilize living room as a dining room/living combo. The updated kitchen gleams with modern finishes, making meal preparation a delight, plus has a pantry closet and space for small freezer next to it, shown how an island added can showcase more space! The 2nd family room/dining option boasts a cozy fireplace that adds warmth and ambiance on cooler evenings, or envision this as a game room/comfortable TV room, possibilities are endless! Solid surface flooring flows throughout, lending ease to your daily routine. A dedicated laundry/drop zone room, ample storage solutions, and a freshly updated garage (in process), and a newer HVAC system, this home is truly move-in ready. The expansive yard provides a serene backdrop for outdoor activities and relaxation, offering a country-like feel with the benefit of nearby neighbors and easy highway access. 2 Car detached garage is freshly painted and a great size. Imagine your gardens in the back yard! Seize your opportunity to create lasting memories in a home that perfectly balances rural charm and suburban convenience. Schedule your visit today. Flexible possession.
    25 days
    |
    673
    |
    22
    |

    Zillow last checked:

    Listing updated:

    Listed by:

    Stefanie Pratt 217-202-3336,

    Coldwell Banker R.E. Group

    Source: MRED as distributed by MLS GRID,MLS#: 12680352MLS Logo

    Loading...

      Facts & features

      Interior

      Bedrooms & bathrooms
      • Bedrooms: 3
      • Bathrooms: 1
      • Full bathrooms: 1
      Rooms
      • Room types: No additional rooms
      Primary bedroom
      • Features: Flooring (Carpet), Window Treatments (Blinds)
      • Level: Main
      • Area: 209 Square Feet
      • Dimensions: 11X19
      Bedroom 2
      • Features: Flooring (Wood Laminate), Window Treatments (Blinds)
      • Level: Main
      • Area: 120 Square Feet
      • Dimensions: 8X15
      Bedroom 3
      • Features: Flooring (Wood Laminate), Window Treatments (Blinds)
      • Level: Main
      • Area: 132 Square Feet
      • Dimensions: 11X12
      Dining room
      • Features: Flooring (Wood Laminate)
      • Level: Main
      • Dimensions: COMBO
      Family room
      • Features: Flooring (Wood Laminate)
      • Level: Main
      • Area: 264 Square Feet
      • Dimensions: 22X12
      Kitchen
      • Features: Kitchen (Eating Area-Table Space), Flooring (Laminate)
      • Level: Main
      • Area: 180 Square Feet
      • Dimensions: 12X15
      Laundry
      • Features: Flooring (Vinyl)
      • Level: Main
      • Area: 204 Square Feet
      • Dimensions: 17X12
      Living room
      • Features: Flooring (Wood Laminate)
      • Level: Main
      • Area: 360 Square Feet
      • Dimensions: 20X18
      Heating
      • Natural Gas
      Cooling
      • Central Air
      Appliances
      • Included: Range, Dishwasher, Refrigerator, Washer, Dryer
      • Laundry: Main Level
      Features
      • 1st Floor Bedroom, 1st Floor Full Bath
      • Flooring: Hardwood, Laminate
      • Basement: Crawl Space
      • Number of fireplaces: 1
      • Fireplace features: Family Room
      Interior area
      • Total structure area: 1,532
      • Total interior livable area: 1,532 sqft
      • Finished area below ground: 0
      Video & virtual tour

      Property

      Parking
      • Total spaces: 2
      • Parking features: Gravel, Garage Door Opener, Yes, Garage Owned, Detached, Garage
      • Garage spaces: 2
      • Has uncovered spaces: Yes
      Accessibility
      • Accessibility features: No Disability Access
      Features
      • Stories: 1
      Lot
      • Size: 8,712 Square Feet
      • Dimensions: 160 x 70
      Details
      • Parcel number: 05121800502001
      • Special conditions: None

      Construction

      Type & style
      • Home type: SingleFamily
      • Property subtype: Single Family Residence
      Materials
      • Vinyl Siding
      Condition
      • New construction: No
      • Year built: 1978

      Utilities & green energy

      • Electric: Circuit Breakers
      • Sewer: Public Sewer
      • Water: Public

      Community & HOA

      HOA
      • Services included: None
      Location
      • Region: Monticello

      Financial & listing details

      • Price per square foot: $157/sqft
      • Tax assessed value: $36,425
      • Annual tax amount: $2,763
      • Date on market: 6/17/2026
      • Ownership: Fee Simple

        Estimated market value

        Not available

        Estimated sales range

        Not available

        Not available

        Price history

        DateEventPrice
        6/17/2026Listed for sale$239,900+95%$157/sqft
        Source: MRED as distributed by MLS GRID #12680352 Report a problem
        4/30/2018Sold$123,000-3.9%$80/sqft
        Source: MRED as distributed by MLS GRID #09880078 Report a problem
        3/29/2018Pending sale$128,000$84/sqft
        Source: RE/MAX REALTY ASSOCIATES-MONT #09880078 Report a problem
        3/10/2018Listed for sale$128,000+10.3%$84/sqft
        Source: RE/MAX REALTY ASSOCIATES-MONT #09880078 Report a problem
        4/16/2008Sold$116,000$76/sqft
        Source: Agent Provided Report a problem

        Public tax history

        YearProperty taxesTax assessment
        2015-- $36,425 +7.2%
        2014$1,782 $33,985
        2013$1,782 +0.4%$33,985 -1.8%
        2011$1,774 $34,620
        Find assessor info on the county website

        Monthly payment

        Est. payment

        Payment breakdown

        Explore the cost of this home by adjusting the details. Changes won't be saved.
        All calculations are estimates and provided by Zillow, Inc. for informational purposes only. Actual amounts may vary.
        HOA fees may include property taxes on listings classified as Co-Ops. Contact the listing agent and/or owner for fee details.
        Mortgage interest rates are dependent on a number of factors, including credit score, down payment, and repayment length. Interest rate data provided by Zillow Group Marketplace, Inc. as of 1/1/1970 from various mortgage lenders with which we have lead or other similar arrangements; the Estimated Payment is an average of those rates.
        See how much you could borrow to make a competitive offer.

        Climate risks

        Neighborhood: 61856

        Getting around

        3 / 100
        Car-Dependent
        21 / 100
        Somewhat Bikeable

        Nearby schools

        GreatSchools rating
        Schools provided by the listing agent
        • Elementary: Monticello Elementary
        • Middle: Monticello Junior High School
        • High: Monticello High School
        • District: 25

        Source: MRED as distributed by MLS GRID. This data may not be complete. We recommend contacting the local school district to confirm school assignments for this home.

        A local agent can set up tours, give advice and negotiate with sellers.

        A local lender can help you make sure your offer is ready when you are.

        Browse local experts

        Similar homes