Skip main navigation
Closed
  • $425,000

    829 Olde Orchard Dr, Tallmadge, OH 44278

    4beds
    2,496sqft
    Single Family Residence
    Built in 1994
    0.32 Acres Lot
    $450,500 Zestimate®
    $170/sqft
    $2,535 Estimated rent

    Home value

    $450,500

    $405,000 - $505,000

    $2,535/mo

    Zestimate® history
    Loading
    Loading...

    Owner options

    List your home for rent

    $2,535/mo

    Rent Zestimate®

    Find your next renter with Zillow Rental Manager. Plus, with online applications, you can quickly screen prospective tenants – for free.

    Learn more

    $2,535/mo

    Rent Zestimate®

    Refinance and save

    $2,815/mo

    Est. payment

    Refinancing to a lower rate could help reduce your monthly payments and save thousands over the life of the loan.

    See today's rates

    $2,815/mo

    Est. payment

    Explore your selling options

    Work with a Zillow partner agent

    Leverage their expertise and Zillow's premium Showcase listings to get your home seen by more buyers.

    Get started

    List with your own agent

    Get your home in front of millions of buyers by listing it on Zillow.

    Learn how to do it

    Sell it yourself

    Take full control of how buyers see your home on Zillow by listing For Sale by Owner (FSBO).

    List your home

    What's special

    Spacious bedroomsLuxurious master suiteDecorative patioStunning master bathPlenty of natural lightAttractive brick fireplaceCrown molding
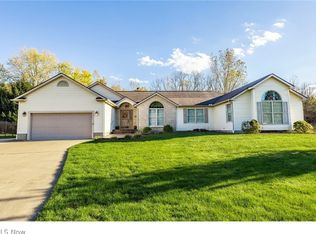
    Pride of ownership shows throughout this turn-key-ready home. This beautiful one-owner home is situated on a quiet corner lot in desirable Old Orchard Estates in Tallmadge! This meticulously maintained home with gorgeous updated baths, fresh paint and new carpet upstairs is sure to attract move-in-ready buyers. Gather together for family meals and social gatherings in the lovely formal dining room with a tray ceiling and crown molding. The gourmet kitchen has granite countertops, ample cupboard space, a walk-in pantry and comes equipped with appliances. Perfect for a home chef. The cozy family room has neutral decor, an attractive brick fireplace, plenty of natural light and pocket doors that lead into the living room. The inviting living room offers a nice sitting area with pretty French doors, which open to a nice side porch, great for morning coffee or relaxing outdoors. To complete the first level there is a modern half-bath, first-floor laundry room with a sink and a small bedroom currently being used as an office. The luxurious master suite has bay windows that provide an abundance of sunlight and warmth. There is new carpet, new paint and a huge walk-in closet complete with shelving. The stunning master bath has a full vanity with marble tile and sink. There is a large garden tub surrounded by windows for star gazing while bathing. There is also a separate walk-in shower with fancy marble tile and another vanity and sink for privacy. There are two more spacious bedrooms upstairs with plenty of closet space and storage. The second largest bedroom has a nice desk nook for school or remote work. Down the hall is the second full bath decorated in darker tones with a beautiful vessel sink and walk-in shower. The backyard is great for entertaining with a decorative patio, deck area with bar/island, grill and shed. Don't miss out on the opportunity to make this your dream home! Call for a private appointment today.

    Zillow last checked:

    Listing updated:

    Listed by:

    Vicki L Hazelett 330-686-2400jkremer@kremerrealty.com,

    Kremer Realty Inc.

    Bought with:

    Anne M Skoblar, 449294

    Howard Hanna

    Source: MLS Now,MLS#: 5091537MLS LogoOriginating MLS: Akron Cleveland Association of REALTORS

    Facts & features

    Interior

    Bedrooms & bathrooms
    • Bedrooms: 4
    • Bathrooms: 3
    • Full bathrooms: 2
    • 1/2 bathrooms: 1
    • Main level bathrooms: 1
    • Main level bedrooms: 1
    Primary bedroom
    • Level: Second
    • Dimensions: 13 x 18
    Bedroom
    • Level: Second
    • Dimensions: 11 x 14
    Bedroom
    • Level: Second
    • Dimensions: 12 x 18
    Bedroom
    • Level: First
    • Dimensions: 12 x 9
    Primary bathroom
    • Level: Second
    • Dimensions: 12 x 9
    Dining room
    • Level: First
    • Dimensions: 14 x 18
    Eat in kitchen
    • Level: First
    • Dimensions: 12 x 7
    Family room
    • Level: First
    • Dimensions: 12 x 17
    Kitchen
    • Level: First
    • Dimensions: 12 x 14
    Laundry
    • Level: First
    • Dimensions: 7 x 6
    Living room
    • Level: First
    • Dimensions: 13 x 14
    Heating
    • Forced Air, Gas
    Cooling
    • Central Air
    Appliances
    • Included: Dishwasher, Disposal, Microwave, Range, Refrigerator
    Features
    • Basement: Full,Sump Pump
    • Number of fireplaces: 1
    Interior area
    • Total structure area: 2,496
    • Total interior livable area: 2,496 sqft
    • Finished area above ground: 2,496

    Property

    Parking
    • Total spaces: 2
    • Parking features: Driveway, Garage, Garage Door Opener
    • Garage spaces: 2
    Features
    • Levels: Two
    • Stories: 2
    • Patio & porch: Front Porch
    Lot
    • Size: 0.32 Acres
    Details
    • Parcel number: 6007753

    Construction

    Type & style
    • Home type: SingleFamily
    • Architectural style: Colonial
    • Property subtype: Single Family Residence
    Materials
    • Vinyl Siding
    • Roof: Asphalt
    Condition
    • Year built: 1994

    Utilities & green energy

    • Sewer: Public Sewer
    • Water: Public

    Community & HOA

    Community
    • Security: Carbon Monoxide Detector(s), Smoke Detector(s)
    • Subdivision: Olde Orchard Estates Ph Iii
    HOA
    • Has HOA: No
    Location
    • Region: Tallmadge

    Financial & listing details

    • Price per square foot: $170/sqft
    • Tax assessed value: $328,310
    • Annual tax amount: $5,798
    • Date on market: 12/26/2024
    • Cumulative days on market: 2 days

    Price history

    DateEventPrice
    2/13/2025Sold$425,000$170/sqft
    Source: MLS Now #5091537 Report a problem
    12/28/2024Pending sale$425,000$170/sqft
    Source: MLS Now #5091537 Report a problem
    12/26/2024Listed for sale$425,000+1051.8%$170/sqft
    Source: MLS Now #5091537 Report a problem
    6/1/1994Sold$36,900$15/sqft
    Source: Public Record Report a problem

    Public tax history

    YearProperty taxesTax assessment
    2025$6,007 +0.2%$114,910
    2024$5,996 +3.4%$114,910
    2023$5,797 +11%$114,910 +36%
    2022$5,221 -0.4%$84,494
    2021$5,244 $84,494
    2020-- $84,494 +0.9%
    2019$5,904 +16.2%$83,745 0%
    2018$5,082 +16.2%$83,750
    2017$4,374 $83,750 +17.5%
    2016$4,374 $71,300
    2015$4,374 +0.7%$71,300
    2014$4,345 +1.6%$71,300 -0.2%
    2013$4,278 -1.9%$71,460
    2012$4,362 +2%$71,460 0%
    2011$4,278 -1%$71,463 -6.2%
    2010$4,321 $76,209
    2009-- $76,209
    2008$5,144 +38.7%$76,209 +1.4%
    2007$3,710 +3.7%$75,163
    2006$3,578 +3.5%$75,163
    2005$3,456 $75,163 +9.8%
    2004-- $68,457
    2003$2,963 -2.2%$68,457
    2002$3,030 -4.8%$68,457 +0.8%
    2001$3,183 +10.4%$67,932
    2000$2,882 $67,932
    Find assessor info on the county website

    Neighborhood: 44278

    Nearby schools

    GreatSchools rating
    Schools provided by the listing agent
    • District: Tallmadge CSD - 7715

    Source: MLS Now. This data may not be complete. We recommend contacting the local school district to confirm school assignments for this home.

    Get a cash offer in 3 minutes
    Find out how much your home could sell for in as little as 3 minutes with a no-obligation cash offer.
    Estimated market value
    $450,500
    Get a cash offer in 3 minutes
    Find out how much your home could sell for in as little as 3 minutes with a no-obligation cash offer.
    Estimated market value
    $450,500