Skip main navigation
Sold
  • $309,500

    829 Olive St, Indianapolis, IN 46203

    2beds
    1,176sqft
    Residential, Single Family Residence
    Built in 2017
    2,613.6 Square Feet Lot
    $311,500 Zestimate®
    $263/sqft
    $2,189 Estimated rent

    Home value

    $311,500

    $287,000 - $340,000

    $2,189/mo

    Zestimate® history
    Loading
    Loading...

    Owner options

    List your home for rent

    $2,189/mo

    Rent Zestimate®

    Find your next renter with Zillow Rental Manager. Plus, with online applications, you can quickly screen prospective tenants – for free.

    Learn more

    $2,189/mo

    Rent Zestimate®

    Refinance and save

    $1,931/mo

    Est. payment

    Refinancing to a lower rate could help reduce your monthly payments and save thousands over the life of the loan.

    See today's rates

    $1,931/mo

    Est. payment

    Explore your selling options

    Work with a Zillow partner agent

    Leverage their expertise and Zillow's premium Showcase listings to get your home seen by more buyers.

    Get started

    List with your own agent

    Get your home in front of millions of buyers by listing it on Zillow.

    Learn how to do it

    Sell it yourself

    Take full control of how buyers see your home on Zillow by listing For Sale by Owner (FSBO).

    List your home

    What's special

    Large rear deckFront porchLarge primary suiteOpen conceptLarge double showerDouble vanityLuxurious bath
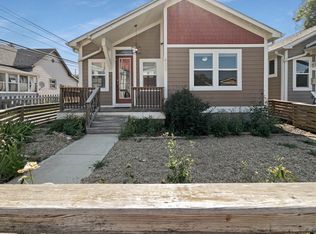
    Located in the heart of vibrant, diverse Fountain Square, this contemporary bungalow (new construction in 2017) offers an open concept with a neutral palette awaiting your personal design. Beautiful hardwood flooring throughout, east and west sun exposure, a kitchen with island and granite counters, and a rear mudroom area. The utility room houses a high-efficiency gas furnace, tankless gas water heater, water softener, and full-size stackable washer and dryer. The large primary suite offers morning sunlight, a spacious walk-in closet, and a luxurious bath featuring a large double shower, double vanity, and separate soaking tub for relaxation. The second bedroom includes its own ensuite bath, perfect for guests, workspace, or exercise area. Step outside onto either the large rear deck ideal for entertaining or the front porch overlooking a pollinator-friendly perennial garden and prairie grasses-providing opportunities for evening conversations with your dog-walking neighbors. Just a short walk to Fountain Square's diverse dining, entertainment, local artisans, and the Cultural Trail. This home and all of its amenities, as well as a great community, awaits. Welcome home.

    Zillow last checked:

    Listing updated:

    Listing Provided by:

    Jill Thompson 317-471-7792,

    @properties

    Bought with:

    John DeWitt

    Trueblood Real Estate

    Source: MIBOR as distributed by MLS GRID,MLS#: 22036641MLS Logo

    Facts & features

    Interior

    Bedrooms & bathrooms
    • Bedrooms: 2
    • Bathrooms: 2
    • Full bathrooms: 2
    • Main level bathrooms: 2
    • Main level bedrooms: 2
    Primary bedroom
    • Level: Main
    • Area: 221 Square Feet
    • Dimensions: 17x13
    Bedroom 2
    • Level: Main
    • Area: 130 Square Feet
    • Dimensions: 13x10
    Kitchen
    • Level: Main
    • Area: 238 Square Feet
    • Dimensions: 17x14
    Living room
    • Level: Main
    • Area: 238 Square Feet
    • Dimensions: 17x14
    Heating
    • Natural Gas
    Cooling
    • Central Air
    Appliances
    • Included: Dishwasher, Dryer, Disposal, Gas Water Heater, Gas Oven, Refrigerator, Washer, Water Softener Owned
    Features
    • Kitchen Island, Walk-In Closet(s)
    • Has basement: No
    Interior area
    • Total structure area: 1,176
    • Total interior livable area: 1,176 sqft

    Property

    Features
    • Levels: One
    • Stories: 1
    Lot
    • Size: 2,613 sqft
    Details
    • Parcel number: 491007207025000101
    • Horse amenities: None

    Construction

    Type & style
    • Home type: SingleFamily
    • Architectural style: Contemporary
    • Property subtype: Residential, Single Family Residence
    Materials
    • Cement Siding
    • Foundation: Block
    Condition
    • New construction: No
    • Year built: 2017

    Utilities & green energy

    • Water: Public

    Community & neighborhood

    Community
    • Community features: Low Maintenance Lifestyle
    Location
    • Region: Indianapolis
    • Subdivision: Fletchers Woodlawn

    Price history

    DateEventPrice
    8/8/2025Sold$309,500-2.4%$263/sqft
    Source: MIBOR as distributed by MLS GRID #22036641 Report a problem
    7/22/2025Pending sale$317,000$270/sqft
    Source: MIBOR as distributed by MLS GRID #22036641 Report a problem
    7/8/2025Price change$317,000-2.5%$270/sqft
    Source: MIBOR as distributed by MLS GRID #22036641 Report a problem
    6/16/2025Price change$325,000-1.5%$276/sqft
    Source: MIBOR as distributed by MLS GRID #22036641 Report a problem
    5/29/2025Price change$329,900-1.5%$281/sqft
    Source: MIBOR as distributed by MLS GRID #22036641 Report a problem
    5/8/2025Listed for sale$335,000+55.8%$285/sqft
    Source: MIBOR as distributed by MLS GRID #22036641 Report a problem
    6/7/2017Sold$215,000$183/sqft
    Source: Public Record Report a problem

    Public tax history

    YearProperty taxesTax assessment
    2025$3,054 -0.3%$281,100 +9.5%
    2024$3,063 +2.2%$256,700 -1%
    2023$2,997 +12.4%$259,200 +2.8%
    2022$2,667 +13%$252,200 +9.4%
    2021$2,360 -9.6%$230,600 +12.9%
    2020$2,611 -18.3%$204,300 -29.4%
    2019$3,196 +5701.2%$289,500 +8.9%
    2018$55 -33.7%$265,900 +6547.5%
    2017$83 -5.7%$4,000
    2016$88 +1.9%$4,000
    2014$86 -3.6%$4,000
    2013$90 $4,000
    2012$90 $4,000
    2011-- $4,000
    2010$83 -2.4%$4,000
    2009$85 $4,000
    2007-- $4,000

    Find assessor info on the county website

    Neighborhood: Fountain Square

    Nearby schools

    GreatSchools rating
    Schools provided by the listing agent
    • Elementary: William McKinley School 39
    • Middle: HW Longfellow Med/STEM Magnet Midl
    • High: Arsenal Technical High School

    Source: MIBOR as distributed by MLS GRID. This data may not be complete. We recommend contacting the local school district to confirm school assignments for this home.

    Get a cash offer in 3 minutes
    Find out how much your home could sell for in as little as 3 minutes with a no-obligation cash offer.
    Estimated market value
    $311,500
    Get a cash offer in 3 minutes
    Find out how much your home could sell for in as little as 3 minutes with a no-obligation cash offer.
    Estimated market value
    $311,500