This charming 3-2-2 in desirable Parkwest Addition offers approx. 1,402 sq. ft. The open floor plan is thoughtfully laid out inviting a flow between living, dining, kitchen and bedrooms. The living area has a cozy woodburning fireplace which adds warmth and character. It offers split bedrooms with the primary suite off to itself for privacy. The backyard is spacious, has an open patio for entertaining or relaxing, and there are no neighbors behind the property. It is conveniently located for easy access to shopping and freeways. Hurry and make this inviting home yours!!
Sold
Price Unknown
829 Parkwest Blvd, Saginaw, TX 76179
3beds
1,402sqft
Single Family Residence
Built in 1988
6,969 Square Feet Lot
$247,500 Zestimate®
$--/sqft
$1,968 Estimated rent
Home value
$247,500
$233,000 - $265,000
$1,968/mo
Zestimate® history
Owner options
List your home for rent
$1,968/mo
Rent Zestimate®
Find your next renter with Zillow Rental Manager. Plus, with online applications, you can quickly screen prospective tenants – for free.
$1,968/mo
Rent Zestimate®
Refinance and save
Refinancing to a lower rate could help reduce your monthly payments and save thousands over the life of the loan.
Explore your selling options
Work with a Zillow partner agent
Leverage their expertise and Zillow's premium Showcase listings to get your home seen by more buyers.
Get startedList with your own agent
Get your home in front of millions of buyers by listing it on Zillow.
Learn how to do itSell it yourself
Take full control of how buyers see your home on Zillow by listing For Sale by Owner (FSBO).
List your homeWhat's special
Zillow last checked:
Listing updated:
Listed by:
Carol Swanson 0478302 817-882-6688,
Burt Ladner Real Estate LLC 817-882-6688
Bought with:
Tammy Melendez, 0623156
The Melendez Real Estate Group
Source: NTREIS,MLS#: 21222742
Facts & features
Interior
Bedrooms & bathrooms
- Bedrooms: 3
- Bathrooms: 2
- Full bathrooms: 2
Primary bedroom
- Features: Dual Sinks, En Suite Bathroom
- Level: First
- Dimensions: 14 x 13
Bedroom
- Features: Split Bedrooms
- Level: First
- Dimensions: 11 x 9
Bedroom
- Features: Split Bedrooms
- Level: First
- Dimensions: 11 x 10
Primary bathroom
- Features: Built-in Features, Dual Sinks, Double Vanity, En Suite Bathroom
- Level: First
- Dimensions: 9 x 7
Breakfast room nook
- Level: First
- Dimensions: 8 x 10
Other
- Level: First
- Dimensions: 7 x 4
Kitchen
- Features: Breakfast Bar, Built-in Features, Pantry
- Level: First
- Dimensions: 11 x 9
Living room
- Level: First
- Dimensions: 16 x 20
Utility room
- Features: Closet
- Level: First
- Dimensions: 8 x 2
Heating
- Central, Electric
Cooling
- Central Air, Ceiling Fan(s), Electric
Appliances
- Included: Dishwasher, Electric Range, Disposal
- Laundry: Electric Dryer Hookup
Features
- Open Floorplan, Cable TV
- Flooring: Carpet, Ceramic Tile
- Windows: Window Coverings
- Has basement: No
- Number of fireplaces: 1
- Fireplace features: Masonry, Wood Burning
Interior area
- Total interior livable area: 1,402 sqft
Property
Parking
- Total spaces: 2
- Parking features: Direct Access, Door-Single, Driveway, Garage, Garage Door Opener, Side By Side
- Attached garage spaces: 2
Features
- Levels: One
- Stories: 1
- Patio & porch: Front Porch, Patio
- Exterior features: Rain Gutters
- Pool features: None
- Fencing: Back Yard,Wood
Lot
- Size: 6,969 Square Feet
- Features: Interior Lot, Few Trees
Details
- Parcel number: 04429400
Construction
Type & style
- Home type: SingleFamily
- Architectural style: Traditional,Detached
- Property subtype: Single Family Residence
Materials
- Brick
- Foundation: Slab
- Roof: Composition
Condition
- Year built: 1988
Utilities & green energy
- Sewer: Public Sewer
- Water: Public
- Utilities for property: Sewer Available, Water Available, Cable Available
Community & HOA
Community
- Subdivision: Parkwest
HOA
- Has HOA: No
Location
- Region: Saginaw
Financial & listing details
- Tax assessed value: $213,741
- Annual tax amount: $2,886
- Date on market: 3/30/2026
- Cumulative days on market: 47 days
- Listing terms: Cash,Conventional,FHA
- Exclusions: None
Price history
| Date | Event | Price |
|---|---|---|
| 6/10/2026 | Sold | -- |
Source: NTREIS #21222742 Report a problem | ||
| 5/25/2026 | Pending sale | $265,000$189/sqft |
Source: NTREIS #21222742 Report a problem | ||
| 5/18/2026 | Contingent | $265,000$189/sqft |
Source: NTREIS #21222742 Report a problem | ||
| 4/28/2026 | Price change | $265,000-1.9%$189/sqft |
Source: NTREIS #21222742 Report a problem | ||
| 3/30/2026 | Listed for sale | $270,000+15.9%$193/sqft |
Source: NTREIS #21222742 Report a problem | ||
| 11/5/2021 | Sold | -- |
Source: NTREIS #14681568 Report a problem | ||
| 10/18/2021 | Pending sale | $233,000$166/sqft |
Source: NTREIS #14681568 Report a problem | ||
| 10/10/2021 | Contingent | $233,000$166/sqft |
Source: NTREIS #14681568 Report a problem | ||
| 10/6/2021 | Listed for sale | $233,000+102.8%$166/sqft |
Source: NTREIS #14681568 Report a problem | ||
| 1/29/2009 | Sold | -- |
Source: Agent Provided Report a problem | ||
| 11/22/2008 | Listed for sale | $114,900$82/sqft |
Source: VLS Homes Report a problem | ||
| 7/29/2008 | Sold | -- |
Source: Agent Provided Report a problem | ||
Public tax history
| Year | Property taxes | Tax assessment |
|---|---|---|
| 2025 | $2,886 -30.6% | $213,741 -15.8% |
| 2024 | $4,159 +9.3% | $254,000 +10.9% |
| 2023 | $3,804 -32.2% | $229,000 +2.9% |
| 2022 | $5,613 +38.4% | $222,635 +12.7% |
| 2021 | $4,056 +10% | $197,536 +18% |
| 2020 | $3,686 +10.4% | $167,334 -0.6% |
| 2019 | $3,339 +9.5% | $168,360 +27.8% |
| 2018 | $3,049 +9.6% | $131,769 +4.8% |
| 2017 | $2,782 +9.8% | $125,768 +10.5% |
| 2016 | $2,533 +5.9% | $113,804 +15% |
| 2015 | $2,392 | $99,000 |
| 2014 | $2,392 | $99,000 +11.7% |
| 2013 | -- | $88,600 +3.3% |
| 2012 | -- | $85,800 -11.5% |
| 2011 | -- | $96,900 +7.2% |
| 2010 | -- | $90,400 -6.7% |
| 2009 | -- | $96,900 -3.9% |
| 2008 | -- | $100,800 +5.8% |
| 2007 | -- | $95,300 +6.2% |
| 2006 | -- | $89,700 -5.1% |
| 2005 | -- | $94,500 +5.4% |
| 2004 | -- | $89,700 |
| 2003 | -- | $89,700 +3.8% |
| 2002 | -- | $86,400 +6.9% |
| 2001 | -- | $80,800 +4.9% |
| 2000 | -- | $77,000 |
Find assessor info on the county website
Neighborhood: Parkwest
Nearby homes
- $301,2003 bd3 ba1.9k sqft833 Parkwest Blvd, Saginaw, TX 76179Off Market

- $253,9003 bd2 ba1.2k sqft825 Parkwest Blvd, Saginaw, TX 76179Off Market
- $--3 bd2 ba1.3k sqft837 Parkwest Blvd, Saginaw, TX 76179Sold
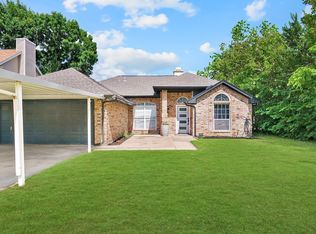
- $--3 bd2 ba1.5k sqft821 Parkwest Blvd, Saginaw, TX 76179Sold

- $255,6003 bd2 ba1.3k sqft828 Parkwest Blvd, Saginaw, TX 76179Off Market
- $262,0003 bd2 ba1.4k sqft824 Parkwest Blvd, Saginaw, TX 76179Off Market
- $271,8003 bd2 ba1.6k sqft832 Parkwest Blvd, Saginaw, TX 76179Off Market
- $306,2003 bd2 ba1.7k sqft817 Parkwest Blvd, Saginaw, TX 76179Off Market
Nearby schools
GreatSchools rating
- 7/10Willow Creek Elementary SchoolGrades: PK-5Distance: 0.8 mi
- 5/10Marine Creek MiddleGrades: 6-8Distance: 0.7 mi
- 5/10Chisholm Trail High SchoolGrades: 9-12Distance: 1.1 mi
Schools provided by the listing agent
- Elementary: Willow Creek
- Middle: Marine Creek
- High: Chisholm Trail
- District: Eagle MT-Saginaw ISD
Source: NTREIS. This data may not be complete. We recommend contacting the local school district to confirm school assignments for this home.
Get a cash offer in 3 minutes
Find out how much your home could sell for in as little as 3 minutes with a no-obligation cash offer.
Estimated market value
$247,500
Get a cash offer in 3 minutes
Find out how much your home could sell for in as little as 3 minutes with a no-obligation cash offer.
Estimated market value
$247,500
- Texas
- Tarrant County
- Saginaw
- 76179
- Parkwest
- 829 Parkwest Blvd
Nearby cities
Nearby neighborhoods
Nearby zip codes
Other Saginaw Topics
