If you've been looking for a cottage in the mountains with a million dollar view, then this is the home for you! Located in the beautiful city of Townsend on the ''Peaceful side of the Smokies'' in a lovely community with tons of amenities, this gem is ready to be discovered. From the huge double lot with RV parking, enter the screened front porch which has a gorgeous mountain view. This leads into the large living room with a gas fireplace (tank is owned), a spacious kitchen with island, separate dining area and a combo pantry/laundry room. There's a bonus room off the living area with so many possibilities. Go down the hall and find an office nook with even more storage and a bedroom with a full bath with shower/tub combo. Set apart from the rest is the main bedroom with a large closet and a second full bath with a tile walk-in shower. Enjoy your coffee on the private deck. Tinker in one of 2 unfinished basement areas that are great for a workshop or even more storage. HVAC is 2 years old, there is a huge storage area over the screened porch and the home has been well-maintained. HOA fees cover water, sewer, trash, cable TV and the use of all the amenities: pool, tennis and pickleball courts, clubhouse with lots of activities, playground, stocked catch and release pond, walking trails, par 3 golf course, a chapel and more. Just across from the resort entrance is a great public access to Little River, and you are minutes away from all the shops, restaurants and hiking/biking trails that Townsend has to offer. This isn't just a home. It's a lifestyle.
Active
$278,500
829 Peacock Ridge Dr, Townsend, TN 37882
2beds
1,210sqft
Mobile Home, Residential
Built in 2003
4,356 Square Feet Lot
$-- Zestimate®
$230/sqft
$83/mo HOA
What's special
Gorgeous mountain viewPrivate deckMillion dollar viewScreened front porchSeparate dining areaSpacious kitchen with island
- 32 days
- 1,103
- 65
Likely to sell faster than
Zillow last checked:
Listing updated:
Listed by:
Jessica Schroeder 615-385-0777,
Slyman Real Estate 865-862-6161
Source: RealTracs MLS as distributed by MLS GRID,MLS#: 3621368
Facts & features
Interior
Bedrooms & bathrooms
- Bedrooms: 2
- Bathrooms: 2
- Full bathrooms: 2
Kitchen
- Features: Pantry
Other
- Features: Office
Other
- Features: Utility Room
Heating
- Central, Electric, Propane
Cooling
- Central Air, Ceiling Fan(s)
Appliances
- Included: Dishwasher, Dryer, Microwave, Range, Refrigerator, Washer
- Laundry: Washer Hookup, Electric Dryer Hookup
Features
- Pantry, Ceiling Fan(s)
- Flooring: Tile, Vinyl
- Basement: Crawl Space,Unfinished,Exterior Entry
- Number of fireplaces: 1
Interior area
- Total structure area: 1,210
- Total interior livable area: 1,210 sqft
Property
Features
- Levels: Three Or More
- Patio & porch: Deck, Patio
- Pool features: Association
- Has view: Yes
- View description: Mountain(s)
Lot
- Size: 4,356 Square Feet
- Dimensions: 96 x 93 x 84 x 75
- Features: Level
- Topography: Level
Details
- Parcel number: 095L D 03600 000
- Special conditions: Standard
Construction
Type & style
- Home type: MobileManufactured
- Architectural style: Cottage
- Property subtype: Mobile Home, Residential
Materials
- Frame, Vinyl Siding, Other
Condition
- New construction: No
- Year built: 2003
Utilities & green energy
- Sewer: Other
- Water: Public
- Utilities for property: Electricity Available, Water Available
Green energy
- Energy efficient items: Doors
Community & HOA
Community
- Security: Security Gate, Smoke Detector(s)
- Subdivision: Big Valley Campground
HOA
- Has HOA: Yes
- Amenities included: Pool, Golf Course, Playground, Gated
- Services included: Trash, Sewer, Water
- HOA fee: $1,000 annually
Location
- Region: Townsend
Financial & listing details
- Price per square foot: $230/sqft
- Tax assessed value: $124,500
- Annual tax amount: $495
- Date on market: 10/16/2026
- Electric utility on property: Yes
Estimated market value
Not available
Estimated sales range
Not available
Not available
Price history
| Date | Event | Price |
|---|---|---|
| 10/16/2026 | Listed for sale | $278,500+115.1%$230/sqft |
Source:  RealTracs MLS as distributed by MLS GRID #3621368 Report a problem | ||
| 5/1/2019 | Sold | $129,500$107/sqft |
Source:  East Tennessee Realtors #1029875 Report a problem | ||
| 3/29/2019 | Pending sale | $129,500$107/sqft |
Source: Dogwood Realty #1029875 Report a problem | ||
| 8/21/2018 | Listing removed | $1,000$1/sqft |
Source: Dogwood Realty LLC Report a problem | ||
| 8/21/2018 | Listed for sale | $129,500+4.4%$107/sqft |
Source: Dogwood Realty #1029875 Report a problem | ||
| 7/27/2018 | Listed for rent | $1,000$1/sqft |
Source: Dogwood Realty LLC Report a problem | ||
| 5/15/2017 | Listing removed | $1,000$1/sqft |
Source: Dogwood Realty LLC Report a problem | ||
| 4/25/2017 | Listed for rent | $1,000$1/sqft |
Source: Dogwood Realty LLC Report a problem | ||
| 11/8/2010 | Sold | $124,000$102/sqft |
Source: Public Record Report a problem | ||
Public tax history
| Year | Property taxes | Tax assessment |
|---|---|---|
| 2025 | $495 | $31,125 |
| 2024 | $495 | $31,125 |
| 2023 | $495 -20.9% | $31,125 +22.9% |
| 2022 | $626 | $25,325 |
| 2021 | $626 | $25,325 |
| 2020 | $626 | $25,325 |
| 2019 | $626 -11.1% | $25,325 -11.1% |
| 2018 | $703 +2.1% | $28,475 |
| 2017 | $689 | $28,475 |
| 2016 | $689 +12.5% | $28,475 |
| 2015 | $612 | $28,475 |
| 2014 | -- | $28,475 -1.3% |
| 2013 | $620 | $28,850 |
| 2012 | $620 +2.7% | $28,850 +2.8% |
| 2011 | $603 +5.4% | $28,066 |
| 2010 | $573 | $28,066 |
| 2009 | -- | $28,066 +6.3% |
| 2008 | $589 | $26,402 |
| 2007 | $589 +2.3% | $26,402 |
| 2006 | $576 +10% | $26,402 +22.6% |
| 2005 | $523 +531.4% | $21,535 +458.6% |
| 2004 | $83 | $3,855 |
| 2002 | $83 | $3,855 |
| 2001 | -- | $3,855 -75% |
| 2000 | -- | $15,420 |
Find assessor info on the county website
Monthly payment
Climate risks
Neighborhood: 37882
Nearby schools
Schools provided by the listing agent
- Elementary: Townsend Elementary
- Middle: Heritage Middle School
- High: Heritage High School
Source: RealTracs MLS as distributed by MLS GRID. This data may not be complete. We recommend contacting the local school district to confirm school assignments for this home.


Similar homes
- $299,9002 bd2 ba1k sqft749 Big Valley Blvd, Townsend, TN 37882Active
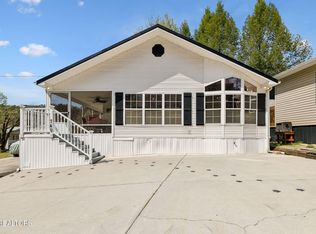
 MLS ID #1353761, Tammy Evans, CENTURY 21 Legacy. East Tennessee Realtors
- $215,0002 bd2 ba1k sqft419 Mountain Thrush Dr, Townsend, TN 37882Active
 MLS ID #1342961, Donna Phillips, Parkside Realty Services. East Tennessee Realtors
- $179,9002 bd2 ba1k sqft612 Whistling Swan St, Townsend, TN 37882For Sale

 MLS ID #3598862, Tim Tipton. RealTracs MLS as distributed by MLS GRID
- $225,0002 bd2 ba1k sqft572 Flamingo Cir, Townsend, TN 37882Active
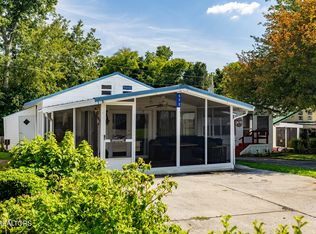 MLS ID #1352608, Mandi Tilley, Realty Executives Associates. East Tennessee Realtors
- $325,0002 bd2 ba1.2k sqft844 Peacock Ridge Dr, Townsend, TN 37882ActiveMLS ID #1348924, Dwight Price, The Dwight Price Group Realty Executives Associates. East Tennessee Realtors
- $154,9002 bd1 ba642 sqft760 Big Valley Blvd, Townsend, TN 37882ActiveMLS ID #1358446, Terri Sykes, Crown and Anchor Realty. East Tennessee Realtors
- $275,0001 bd1 ba624 sqft322 Black Mash Hollow Rd, Townsend, TN 37882ActiveMLS ID #1360438, Dwight Price, The Dwight Price Group Realty Executives Associates. East Tennessee Realtors
- $350,0003 bd2 ba1.3k sqft249 Old Cades Cove Rd, Townsend, TN 37882ActiveMLS ID #1345592, Leila Maupin, United Real Estate Solutions. East Tennessee Realtors
- $350,0001 bd2 ba1.2k sqft114 Cutter Gap Rd, Townsend, TN 37882For SaleMLS ID #3278410, Diane Shubert. RealTracs MLS as distributed by MLS GRID
- $329,9001 bd1 ba672 sqft1007 Old Cades Cove Rd, Townsend, TN 37882ActiveMLS ID #1351210, Chris Kilby, Blevins Grp, Realty Executives. East Tennessee Realtors
- $265,0002 bd1 ba1.3k sqft811 Old Piney Rd, Maryville, TN 37803ActiveMLS ID #1361759, Steve Koleno, Beycome Brokerage Realty, LLC. East Tennessee Realtors
- $325,9002 bd2 ba1k sqft326 Shooting Star Loop #201, Townsend, TN 37882ActiveMLS ID #1328441, Mike Howell, Realty Executives Associates. East Tennessee Realtors
- $289,9002 bd2 ba1.6k sqft316 Kirby Way, Walland, TN 37886For SaleMLS ID #3278288, Barry Warner. RealTracs MLS as distributed by MLS GRID
- $355,0002 bd2 ba1k sqft223 Bishops Cap Cir #102, Townsend, TN 37882ActiveMLS ID #1342812, Angela Hatcher, The Real Estate Firm, Inc.. East Tennessee Realtors
- $365,0002 bd2 ba1k sqft338 Shooting Star Loop #105, Townsend, TN 37882For SaleMLS ID #3510754, Alice Snyder. RealTracs MLS as distributed by MLS GRID
- $280,0003 bd2 ba1.5k sqft4117 Rocky Branch Rd, Walland, TN 37886ActiveMLS ID #1361330, Jonathan D Harper, Keller Williams Realty. East Tennessee Realtors
- $415,0003 bd2 ba1.2k sqft248 Mountain Ave, Townsend, TN 37882ActiveMLS ID #1352987, Pamela Pickens, The Real Estate Firm, Inc.. East Tennessee Realtors
- $399,0001 bd2 ba832 sqft407 Kurts Corner Rd, Townsend, TN 37882ActiveMLS ID #1336985, JoLana Carpenter, Homes of The Smokies LLC. East Tennessee Realtors
- $295,0003 bd2 ba1.5k sqft2020 Fox Ln, Sevierville, TN 37862For SaleMLS ID #3547008, Karen Whitlock. RealTracs MLS as distributed by MLS GRID
- $369,0001 bd2 ba800 sqft7836 Carnes Rd, Townsend, TN 37882ActiveMLS ID #1359775, Lauren Logan, Realty Executives Associates. East Tennessee Realtors
