**Seller is prepared to move forward quickly with a fair and reasonable offer!** Stunning home in the heart of Liberty, offering a functional layout with recent updates throughout. The main level features hardwood floors in the entry and kitchen, vaulted ceilings, and a see-through fireplace between the living room and breakfast area. The kitchen includes granite countertops, ample cabinet space, a walk-in pantry, and stainless steel appliances. The main-floor primary suite has vaulted ceilings, a walk-in closet, and a spacious bathroom with double vanity, separate shower, and whirlpool tub. Upstairs includes two bedrooms and a full bath. The finished walk-out basement adds a fourth bedroom with walk-in closet, a full bath, rec room, and a bonus room ideal for an office or home gym. Exterior highlights include a large deck and a fully fenced backyard. Located close to neighborhood amenities including pool, trails, and playground, as well as nearby parks, schools, and shopping.
Sold
Price Unknown
829 Plum Rose Dr, Liberty, MO 64068
4beds
2,700sqft
Single Family Residence
Built in 1995
8,276 Square Feet Lot
$431,600 Zestimate®
$--/sqft
$3,083 Estimated rent
Home value
$431,600
$388,000 - $479,000
$3,083/mo
Zestimate® history
Owner options
List your home for rent
$3,083/mo
Rent Zestimate®
Find your next renter with Zillow Rental Manager. Plus, with online applications, you can quickly screen prospective tenants – for free.
$3,083/mo
Rent Zestimate®
Refinance and save
$220/mo
Est. payment
Refinancing to a lower rate could help reduce your monthly payments and save thousands over the life of the loan.
$220/mo
Est. payment
Explore your selling options
Work with a Zillow partner agent
Leverage their expertise and Zillow's premium Showcase listings to get your home seen by more buyers.
Get startedList with your own agent
Get your home in front of millions of buyers by listing it on Zillow.
Learn how to do itSell it yourself
Take full control of how buyers see your home on Zillow by listing For Sale by Owner (FSBO).
List your homeWhat's special
Zillow last checked:
Listing updated:
Listed by:
Bryan Hurt 816-682-2741,
Keller Williams Southland,
Devon West 816-723-3631,
Keller Williams Southland
Bought with:
Jessica Fulk, 2020041772
Keller Williams KC North
Source: Heartland MLS as distributed by MLS GRID,MLS#: 2556202
Facts & features
Interior
Bedrooms & bathrooms
- Bedrooms: 4
- Bathrooms: 4
- Full bathrooms: 3
- 1/2 bathrooms: 1
Primary bedroom
- Features: Carpet, Ceiling Fan(s)
- Level: Main
- Dimensions: 15 x 14
Bedroom
- Features: Carpet
- Level: Lower
- Dimensions: 13 x 13
Bedroom 2
- Features: Carpet, Ceiling Fan(s)
- Level: Second
- Dimensions: 13 x 10
Bedroom 3
- Features: Carpet, Ceiling Fan(s)
- Level: Second
- Dimensions: 12 x 11
Bedroom 4
- Features: Carpet, Ceiling Fan(s), Walk-In Closet(s)
- Level: Lower
- Dimensions: 10 x 15
Primary bathroom
- Features: Separate Shower And Tub, Walk-In Closet(s)
- Level: Main
- Dimensions: 11 x 8
Bathroom 2
- Features: Vinyl
- Level: Second
Bathroom 3
- Features: Shower Only, Vinyl
- Level: Lower
Breakfast room
- Features: Built-in Features, Fireplace
- Level: Main
- Dimensions: 13 x 16
Dining room
- Features: Carpet
- Level: Main
- Dimensions: 11 x 11
Great room
- Features: Carpet, Ceiling Fan(s), Fireplace
- Level: Main
- Dimensions: 18 x 16
Half bath
- Features: Vinyl
- Level: Main
Kitchen
- Features: Granite Counters, Pantry
- Level: Main
- Dimensions: 12 x 11
Laundry
- Features: Vinyl
- Level: Main
Recreation room
- Features: Carpet
- Level: Lower
- Dimensions: 17 x 27
Utility room
- Level: Lower
Heating
- Natural Gas
Cooling
- Electric
Appliances
- Included: Dishwasher, Microwave, Free-Standing Electric Oven, Stainless Steel Appliance(s)
- Laundry: Laundry Room, Main Level
Features
- Ceiling Fan(s), Pantry, Vaulted Ceiling(s), Walk-In Closet(s)
- Flooring: Carpet
- Windows: Window Coverings, Skylight(s), Thermal Windows
- Basement: Basement BR,Finished,Full,Walk-Out Access
- Number of fireplaces: 1
- Fireplace features: Gas, Kitchen, Living Room, See Through
Interior area
- Total structure area: 2,700
- Total interior livable area: 2,700 sqft
- Finished area above ground: 1,747
- Finished area below ground: 953
Property
Parking
- Total spaces: 2
- Parking features: Attached, Garage Faces Front
- Attached garage spaces: 2
Features
- Patio & porch: Deck, Covered
- Spa features: Bath
Lot
- Size: 8,276 Square Feet
- Features: Level
Details
- Parcel number: 154080003009.00
Construction
Type & style
- Home type: SingleFamily
- Architectural style: Traditional
- Property subtype: Single Family Residence
Materials
- Frame
- Roof: Composition
Condition
- Year built: 1995
Utilities & green energy
- Sewer: Public Sewer
- Water: Public
Community & HOA
Community
- Security: Security System, Smoke Detector(s)
- Subdivision: Clay Meadows
HOA
- Has HOA: Yes
- Amenities included: Play Area, Pool, Trail(s)
- Services included: All Amenities
- HOA fee: $220 annually
- HOA name: Clay Meadows Home Association
Location
- Region: Liberty
Financial & listing details
- Tax assessed value: $59,600
- Annual tax amount: $4,139
- Date on market: 6/20/2025
- Listing terms: Cash,Conventional,FHA,VA Loan
- Ownership: Private
- Road surface type: Paved
Price history
| Date | Event | Price |
|---|---|---|
| 9/18/2025 | Sold | -- |
Source:  Heartland MLS as distributed by MLS GRID #2556202 Report a problem Heartland MLS as distributed by MLS GRID #2556202 Report a problem | ||
| 8/26/2025 | Pending sale | $419,900$156/sqft |
Source: Heartland MLS as distributed by MLS GRID #2556202 Report a problem | ||
| 8/21/2025 | Price change | $419,900-6.5%$156/sqft |
Source: Heartland MLS as distributed by MLS GRID #2556202 Report a problem | ||
| 8/6/2025 | Price change | $449,000-5.3%$166/sqft |
Source: Heartland MLS as distributed by MLS GRID #2556202 Report a problem | ||
| 7/18/2025 | Price change | $474,000-2.1%$176/sqft |
Source: Heartland MLS as distributed by MLS GRID #2556202 Report a problem | ||
| 6/20/2025 | Listed for sale | $484,000+61.3%$179/sqft |
Source: Heartland MLS as distributed by MLS GRID #2556202 Report a problem | ||
| 5/20/2022 | Sold | -- |
Source: Heartland MLS as distributed by MLS GRID #2371688 Report a problem | ||
| 4/11/2022 | Pending sale | $300,000$111/sqft |
Source: Heartland MLS as distributed by MLS GRID #2371688 Report a problem | ||
| 4/8/2022 | Listed for sale | $300,000+58.7%$111/sqft |
Source: Heartland MLS as distributed by MLS GRID #2371688 Report a problem | ||
| 5/18/2008 | Listing removed | $189,000$70/sqft |
Source: Homes & Land #1439056 Report a problem | ||
| 11/12/2007 | Listed for sale | $189,000$70/sqft |
Source: Visual Tour #1439056 Report a problem | ||
Public tax history
| Year | Property taxes | Tax assessment |
|---|---|---|
| 2025 | $4,283 +3.5% | $59,600 +10.8% |
| 2024 | $4,139 -1.7% | $53,810 |
| 2023 | $4,209 +19.6% | $53,810 +21.1% |
| 2022 | $3,519 +0.8% | $44,420 |
| 2021 | $3,491 +11.2% | $44,420 +18.4% |
| 2020 | $3,140 | $37,510 +0% |
| 2019 | $3,140 +0% | $37,506 +5.2% |
| 2018 | $3,139 +8.1% | $35,640 |
| 2017 | $2,904 | $35,640 +3.6% |
| 2016 | $2,904 | $34,390 |
| 2015 | $2,904 0% | $34,390 +3.5% |
| 2014 | $2,904 | $33,230 |
| 2013 | -- | $33,230 -5.4% |
| 2012 | -- | $35,130 |
| 2011 | -- | $35,130 -1.4% |
| 2010 | -- | $35,620 |
| 2009 | -- | $35,620 -1.2% |
| 2007 | -- | $36,050 +3% |
| 2006 | -- | $35,000 |
| 2005 | $2,270 | $35,000 +7.5% |
| 2004 | -- | $32,550 |
| 2003 | -- | $32,550 +8.4% |
| 2002 | -- | $30,040 +3.9% |
| 2001 | -- | $28,920 |
Find assessor info on the county website
Neighborhood: 64068
Nearby homes
- $337,3003 bd2 ba1.6k sqft825 Plum Rose Dr, Liberty, MO 64068Off Market
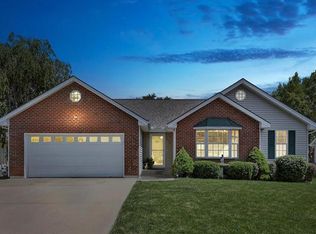
- $303,0003 bd2 ba1.4k sqft901 Plum Rose Dr, Liberty, MO 64068Off Market
- $351,4003 bd3 ba2.1k sqft821 Plum Rose Dr, Liberty, MO 64068Off Market
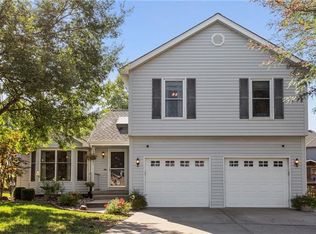
- $466,0004 bd3 ba3.5k sqft908 Paw Paw Ln, Liberty, MO 64068Off Market

- $376,2005 bd4 ba2.2k sqft905 Plum Rose Dr, Liberty, MO 64068Off Market
- $--4 bd4 ba3.2k sqft904 Paw Paw Ln, Liberty, MO 64068Sold
- $369,1003 bd4 ba2.3k sqft820 Plum Rose Dr, Liberty, MO 64068Off Market
- $344,9004 bd3 ba1.8k sqft824 Plum Rose Dr, Liberty, MO 64068Off Market
Nearby schools
GreatSchools rating
- 5/10Lillian Schumacher Elementary SchoolGrades: K-5Distance: 0.3 mi
- 5/10Liberty Middle SchoolGrades: 6-8Distance: 2 mi
- 9/10Liberty High SchoolGrades: 9-12Distance: 2.3 mi
Schools provided by the listing agent
- Elementary: Schumacher
- Middle: Liberty
- High: Liberty
Source: Heartland MLS as distributed by MLS GRID. This data may not be complete. We recommend contacting the local school district to confirm school assignments for this home.
Get a cash offer in 3 minutes
Find out how much your home could sell for in as little as 3 minutes with a no-obligation cash offer.
Estimated market value
$431,600
Get a cash offer in 3 minutes
Find out how much your home could sell for in as little as 3 minutes with a no-obligation cash offer.
Estimated market value
$431,600
- Missouri
- Clay County
- Liberty
- 64068
- 829 Plum Rose Dr
Nearby cities
Nearby zip codes
Other Liberty Topics
