Skip main navigation
Under contract
  • Price cut: $5K (7/9)
    $425,000

    829 Poppie Ln, Midlothian, TX 76065

    4beds
    2,272sqft
    : 
    Loading
    Get pre-qualified
    Single Family Residence
    Built in 2023
    10,410 Square Feet Lot
    $421,300 Zestimate®
    $187/sqft
    $42/mo HOA

    What's special

    Open floor planPrimary bedroom offers privacyCorner lotLarge walk-in closetLarge pantry
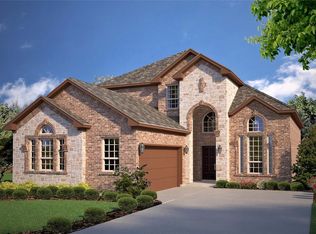
    Honey stop the car! Discover this stunning corner lot home in Dove Meadows! Under 3 years old, this property boasts a 3-car garage, ample storage, and 4 bedrooms. The open floor plan is perfect for entertaining, and the primary bedroom offers privacy, separated from the other three. The kitchen features plenty of storage, including a large pantry, and flows into your living and dining room, offering flexibility for large gatherings. If you do not want a formal dining area, you can use that area as a playroom for kids, an office, a craft area, so many options! The primary bedroom has a separate shower and tub, as well as a large walk-in closet. The utility room has extra space for a freezer and a window for natural light. The mudroom is the perfect space for coats and backpacks to stay organized! The large corner lot provides extra space, and the covered patio is a great place to relax! The home features full gutters around the house and upgraded smart switches throughout. The neighborhood has a fishing pond, playground and walking trails. Upgrades include: full gutters, WiFi smart switches for the living room fan, primary fan, primary bedroom, and dining room lights, a motion-detect light switch for the pantry, an ADT security system, smart garage door openers in both garages that connect to the ADT panel, and front sconce lights replaced with sconce lights that have built-in GFCI plugs, perfect for hanging Christmas lights and controllable with a WiFi smart switch!
    60 days
    |
    677
    |
    41
    |

    Likely to sell faster than

    Zillow last checked:

    Listing updated:

    Listed by:

    Kristin Seale 0641974 877-366-2213,

    LPT Realty, LLC. 877-366-2213

    Source: NTREIS,MLS#: 21274398

      Facts & features

      Interior

      Bedrooms & bathrooms
      • Bedrooms: 4
      • Bathrooms: 2
      • Full bathrooms: 2
      Primary bedroom
      • Features: Dual Sinks, Garden Tub/Roman Tub, Linen Closet, Separate Shower, Walk-In Closet(s)
      • Level: First
      • Dimensions: 17 x 15
      Bedroom
      • Features: Walk-In Closet(s)
      • Level: First
      • Dimensions: 12 x 10
      Bedroom
      • Features: Walk-In Closet(s)
      • Level: First
      • Dimensions: 12 x 10
      Bedroom
      • Features: Walk-In Closet(s)
      • Level: First
      • Dimensions: 12 x 10
      Dining room
      • Level: First
      • Dimensions: 13 x 10
      Kitchen
      • Features: Breakfast Bar, Built-in Features, Kitchen Island, Stone Counters, Walk-In Pantry
      • Level: First
      • Dimensions: 16 x 14
      Living room
      • Level: First
      • Dimensions: 18 x 18
      Mud room
      • Level: First
      • Dimensions: 6 x 6
      Utility room
      • Features: Built-in Features, Utility Room
      • Level: First
      • Dimensions: 11 x 6
      Cooling
      • Attic Fan, Central Air, Ceiling Fan(s)
      Appliances
      • Included: Dishwasher, Electric Cooktop, Electric Oven, Electric Water Heater, Disposal, Ice Maker, Microwave
      • Laundry: Electric Dryer Hookup, Laundry in Utility Room
      Features
      • Decorative/Designer Lighting Fixtures, Double Vanity, Eat-in Kitchen, Granite Counters, High Speed Internet, Kitchen Island, Open Floorplan, Pantry, Smart Home, Cable TV, Walk-In Closet(s)
      • Has basement: No
      • Has fireplace: No
      Interior area
      • Total interior livable area: 2,272 sqft
      Video & virtual tour

      Property

      Parking
      • Total spaces: 3
      • Parking features: Garage Faces Front, Garage, Garage Door Opener, Garage Faces Side
      • Attached garage spaces: 3
      Features
      • Levels: One
      • Stories: 1
      • Patio & porch: Covered
      • Exterior features: Rain Gutters
      • Pool features: None
      Lot
      • Size: 10,410 Square Feet
      • Features: Cleared, Corner Lot, Landscaped, Subdivision, Sprinkler System, Few Trees
      Details
      • Parcel number: 301642

      Construction

      Type & style
      • Home type: SingleFamily
      • Architectural style: Traditional,Detached
      • Property subtype: Single Family Residence
      Materials
      • Brick, Frame, Radiant Barrier, Rock, Stone
      • Foundation: Slab
      • Roof: Composition
      Condition
      • Year built: 2023

      Utilities & green energy

      • Sewer: Public Sewer
      • Water: Public
      • Utilities for property: Sewer Available, Water Available, Cable Available

      Community & HOA

      Community
      • Features: Curbs, Sidewalks, Community Mailbox
      • Security: Security System
      • Subdivision: Dove Creek
      HOA
      • Has HOA: Yes
      • Services included: Maintenance Grounds
      • HOA fee: $250 semi-annually
      • HOA name: First Residential
      • HOA phone: 214-871-9700
      Location
      • Region: Midlothian

      Financial & listing details

      • Price per square foot: $187/sqft
      • Tax assessed value: $425,000
      • Annual tax amount: $8,478
      • Date on market: 5/21/2026
      • Cumulative days on market: 61 days
      • Listing terms: Cash,Conventional,FHA,VA Loan
      • Exclusions: Blink cameras, everything mounted on the ceiling and attached to the walls in BOTH garages. Please see transaction desk for a detailed list.
      • Road surface type: Asphalt

        Estimated market value

        $421,300

        $400,000 - $442,000

        $3,186/mo

        Price history

        DateEventPrice
        7/14/2026Contingent$425,000$187/sqft
        Source: NTREIS #21274398 Report a problem
        7/9/2026Price change$425,000-1.2%$187/sqft
        Source: NTREIS #21274398 Report a problem
        6/25/2026Price change$430,000-1.1%$189/sqft
        Source: NTREIS #21274398 Report a problem
        5/21/2026Listed for sale$435,000+1.3%$191/sqft
        Source: NTREIS #21274398 Report a problem
        10/27/2023Sold--
        Source: NTREIS #20430784 Report a problem
        9/27/2023Pending sale$429,390$189/sqft
        Source: NTREIS #20430784 Report a problem
        9/15/2023Price change$429,390-2.3%$189/sqft
        Source: NTREIS #20430784 Report a problem
        9/14/2023Listed for sale$439,390$193/sqft
        Source: DR Horton Report a problem

        Public tax history

        YearProperty taxesTax assessment
        2025$5,957 -8.1%$425,000 -1%
        2024$6,480 $429,390
        Find assessor info on the county website

        Monthly payment

        Est. payment

        Payment breakdown

        Explore the cost of this home by adjusting the details. Changes won't be saved.
        All calculations are estimates and provided by Zillow, Inc. for informational purposes only. Actual amounts may vary.
        HOA fees may include property taxes on listings classified as Co-Ops. Contact the listing agent and/or owner for fee details.
        Mortgage interest rates are dependent on a number of factors, including credit score, down payment, and repayment length. Interest rate data provided by Zillow Group Marketplace, Inc. as of 1/1/1970 from various mortgage lenders with which we have lead or other similar arrangements; the Estimated Payment is an average of those rates.
        See how much you could borrow to make a competitive offer.

        Climate risks

        Neighborhood: 76065

        Getting around

        0 / 100
        Car-Dependent
        21 / 100
        Somewhat Bikeable

        Nearby schools

        GreatSchools rating
        Schools provided by the listing agent
        • Elementary: Mtpeak
        • Middle: Dieterich
        • High: Midlothian
        • District: Midlothian ISD

        Source: NTREIS. This data may not be complete. We recommend contacting the local school district to confirm school assignments for this home.

        A local agent can set up tours, give advice and negotiate with sellers.

        A local lender can help you make sure your offer is ready when you are.

        Browse local experts

        Similar homes