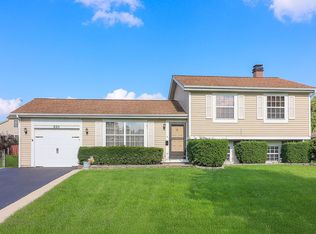
Welcome to 829 Prairie Ave in Bartlett, a beautifully maintained 3-bedroom, 1.5-bath raised ranch nestled in a serene and desirable neighborhood. This spacious home boasts an updated kitchen with granite countertops and a center island, perfect for both daily meals and entertaining guests. Step outside to a large fenced backyard, complete with a well-kept pool, expansive deck, and storage shed, providing ample space for relaxation or hosting gatherings. The property also features a heated 2-car garage and additional driveway parking. The lower level offers remarkable versatility, featuring a cozy wood-burning fireplace, a half bath, and a flexible space that could potentially serve as a fourth bedroom, office, or additional living area. Conveniently located near schools, parks, Metra access, and scenic trails, this home strikes the perfect balance between comfort and prime location. All appliances are included, ensuring a hassle-free move-in experience. Don't miss out on this incredible opportunity!
Closed
Zillow last checked:
Listing updated:
Bought with:
Sal Hernandez
Century 21 Circle
Source: MRED as distributed by MLS GRID,MLS#: 12661869
Price history
| Date | Event | Price |
|---|---|---|
| 7/31/2026 | Sold | $390,000$385/sqft |
Source:  MRED as distributed by MLS GRID #12661869 Report a problem MRED as distributed by MLS GRID #12661869 Report a problem | ||
| 6/29/2026 | Contingent | $390,000$385/sqft |
Source: MRED as distributed by MLS GRID #12661869 Report a problem | ||
| 6/25/2026 | Listed for sale | $390,000$385/sqft |
Source: MRED as distributed by MLS GRID #12661869 Report a problem | ||
| 6/22/2026 | Contingent | $390,000$385/sqft |
Source: MRED as distributed by MLS GRID #12661869 Report a problem | ||
| 6/17/2026 | Listed for sale | $390,000$385/sqft |
Source: MRED as distributed by MLS GRID #12661869 Report a problem | ||
| 6/3/2026 | Contingent | $390,000$385/sqft |
Source: MRED as distributed by MLS GRID #12661869 Report a problem | ||
| 5/29/2026 | Listed for sale | $390,000-6%$385/sqft |
Source: MRED as distributed by MLS GRID #12661869 Report a problem | ||
| 5/27/2026 | Listing removed | $414,900$409/sqft |
Source: MRED as distributed by MLS GRID #12601001 Report a problem | ||
| 5/9/2026 | Price change | $414,900-3.5%$409/sqft |
Source: MRED as distributed by MLS GRID #12601001 Report a problem | ||
| 4/2/2026 | Listed for sale | $429,900+13.4%$424/sqft |
Source: MRED as distributed by MLS GRID #12601001 Report a problem | ||
| 7/18/2024 | Listing removed | -- |
Source: MRED as distributed by MLS GRID #12042620 Report a problem | ||
| 6/30/2024 | Price change | $379,000-0.2%$374/sqft |
Source: MRED as distributed by MLS GRID #12042620 Report a problem | ||
| 5/28/2024 | Price change | $379,900+1.3%$375/sqft |
Source: MRED as distributed by MLS GRID #12042620 Report a problem | ||
| 5/16/2024 | Price change | $374,900-1.3%$370/sqft |
Source: MRED as distributed by MLS GRID #12042620 Report a problem | ||
| 5/1/2024 | Listed for sale | $379,900+15.1%$375/sqft |
Source: MRED as distributed by MLS GRID #12042620 Report a problem | ||
| 9/30/2022 | Sold | $330,000+0.3%$325/sqft |
Source: MRED as distributed by MLS GRID #11466909 Report a problem | ||
| 8/27/2022 | Contingent | $329,000$324/sqft |
Source: MRED as distributed by MLS GRID #11466909 Report a problem | ||
| 7/17/2022 | Listed for sale | $329,000+33.2%$324/sqft |
Source: MRED as distributed by MLS GRID #11466909 Report a problem | ||
| 1/26/2022 | Sold | $247,000-20.1%$244/sqft |
Source: Public Record Report a problem | ||
| 12/2/2021 | Contingent | $309,000$305/sqft |
Source: MRED as distributed by MLS GRID #11196697 Report a problem | ||
| 11/1/2021 | Price change | $309,000-3.1%$305/sqft |
Source: MRED as distributed by MLS GRID #11196697 Report a problem | ||
| 10/22/2021 | Listed for sale | $319,000+99.4%$315/sqft |
Source: MRED as distributed by MLS GRID #11196697 Report a problem | ||
| 7/30/1999 | Sold | $160,000+15.9%$158/sqft |
Source: Public Record Report a problem | ||
| 3/3/1997 | Sold | $138,000$136/sqft |
Source: Public Record Report a problem | ||
Get a cash offer in 3 minutes
Find out how much your home could sell for in as little as 3 minutes with a no-obligation cash offer.
Estimated market value
$392,100
