Skip main navigation
Active
  • $449,900

    829 Prescott Dr, Lawrence, KS 66049

    4beds
    2,118sqft
    : 
    Loading
    Get pre-qualified
    Single Family Residence, Residential
    Built in 1989
    -- sqft lot
    $-- Zestimate®
    $212/sqft
    $-- HOA

    What's special

    Ceiling fansStunning primary suiteUpdated lightingFresh paintFreshly stained deckQuartz countertopsPlumbing fixtures
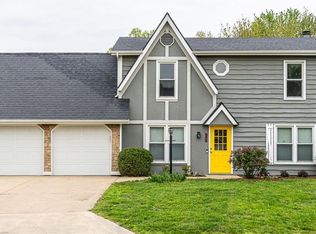
    Looking for a home that's been beautifully updated AND helps keep monthly expenses low? This move-in ready 2-story delivers both. With fully paid-for solar panels installed in 2022, the current owners report electric bills averaging approximately $25/month in the summer and around $100/month in the winter. Inside, nearly every surface has been refreshed. New LVP flooring flows throughout the main level, complemented by fresh paint, updated lighting, ceiling fans, plumbing fixtures, and quartz countertops. The kitchen opens seamlessly to the living and dining spaces, creating an ideal layout for everyday living and entertaining. Upstairs, you'll find new carpet and a stunning primary suite featuring a completely renovated bath with a tiled shower, soaking tub, quartz countertops, and updated fixtures. Additional improvements include a new hot water heater (2026), updated 200-amp electrical panel (2025), EV charger installation (2025), new toilets, and numerous thoughtful updates throughout. Outside, enjoy a freshly stained deck and the peace of mind that comes with major improvements already completed. Stylish, energy-efficient, and packed with value, this is a home you'll appreciate every single day.
    25 days
    |
    1,685
    |
    98
    |

    Likely to sell faster than

    Zillow last checked:

    Listing updated:

    Listed by:

    GILLETTE WOODWARD 913-269-6002,

    KELLER WILLIAMS REALTY PARTNERS

    Source: LBORMLS as distributed by MLS GRID,MLS#: 165918MLS Logo

    Loading...

      Facts & features

      Interior

      Bedrooms & bathrooms
      • Bedrooms: 4
      • Bathrooms: 3
      • Full bathrooms: 2
      • 1/2 bathrooms: 1
      Features
      • Has basement: Yes
      Interior area
      • Total structure area: 2,118
      • Total interior livable area: 2,118 sqft

      Property

      Parking
      • Total spaces: 2
      • Parking features: Garage
      • Garage spaces: 2
      Features
      • Levels: Two Level
      Details
      • Parcel number: 0230683402007027000

      Construction

      Type & style
      • Home type: SingleFamily
      • Property subtype: Single Family Residence, Residential
      Condition
      • New construction: No
      • Year built: 1989

      Utilities & green energy

      • Water: Public

      Community & HOA

      Community
      • Subdivision: Pinnacle West
      Location
      • Region: Lawrence

      Financial & listing details

      • Price per square foot: $212/sqft
      • Tax assessed value: $349,300
      • Annual tax amount: $4,981
      • Date on market: 6/23/2026
      • Ownership type: Private

        Estimated market value

        Not available

        Estimated sales range

        Not available

        Not available

        Price history

        DateEventPrice
        6/23/2026Listed for sale$449,900-5.3%$212/sqft
        Source: LBORMLS as distributed by MLS GRID #165918 Report a problem
        6/18/2026Listing removed$475,000$224/sqft
        Source: LBORMLS as distributed by MLS GRID #165584 Report a problem
        5/29/2026Price change$475,000-2.1%$224/sqft
        Source: LBORMLS as distributed by MLS GRID #165584 Report a problem
        5/18/2026Listed for sale$485,000$229/sqft
        Source: LBORMLS as distributed by MLS GRID #165584 Report a problem
        5/10/2026Pending sale$485,000$229/sqft
        Source: Heartland MLS as distributed by MLS GRID #2619061 Report a problem
        5/10/2026Contingent$485,000$229/sqft
        Source: LBORMLS as distributed by MLS GRID #165584 Report a problem
        5/8/2026Listed for sale$485,000+94.1%$229/sqft
        Source: LBORMLS as distributed by MLS GRID #165584 Report a problem
        11/18/2019Sold--
        Source: Agent Provided Report a problem
        10/28/2019Pending sale$249,900$118/sqft
        Source: MCGREW REAL ESTATE #149669 Report a problem
        9/9/2019Listed for sale$249,900+13.8%$118/sqft
        Source: MCGREW REAL ESTATE #149669 Report a problem
        7/25/2012Sold--
        Source: Agent Provided Report a problem
        6/6/2012Price change$219,500-2.2%$104/sqft
        Source: Realty Executives, Hedges Real Estate, Inc. #127399 Report a problem
        5/10/2012Price change$224,500-2.2%$106/sqft
        Source: Realty Executives, Hedges Real Estate, Inc. #127399 Report a problem
        3/3/2012Listed for sale$229,500$108/sqft
        Source: Realty Executives, Hedges Real Estate, Inc. #127399 Report a problem

        Public tax history

        YearProperty taxesTax assessment
        2024$4,981 +0.7%$40,170 +4.4%
        2023$4,947 +11.8%$38,468 +12.4%
        2022$4,425 +21.5%$34,224 +25.3%
        2021$3,643 -5.2%$27,313 -5.7%
        2019$3,841 +4.2%$28,957 +4.9%
        2018$3,686 +1.3%$27,600 +2.5%
        2017$3,637 +4.3%$26,933 -0.1%
        2016$3,486 +0.7%$26,968 +0.7%
        2015$3,461 $26,772 +0.6%
        2014$3,461 $26,600 +12%
        2013-- $23,747 -11.3%
        2012-- $26,783 -1%
        2011-- $27,048 -3.9%
        2006-- $28,152 +11.8%
        2005-- $25,185 +9.1%
        2004-- $23,081 +3.8%
        2003-- $22,241 +5.1%
        2002-- $21,171 +10.1%
        2000-- $19,223
        Find assessor info on the county website

        Monthly payment

        Est. payment

        Payment breakdown

        Explore the cost of this home by adjusting the details. Changes won't be saved.
        All calculations are estimates and provided by Zillow, Inc. for informational purposes only. Actual amounts may vary.
        HOA fees may include property taxes on listings classified as Co-Ops. Contact the listing agent and/or owner for fee details.
        Mortgage interest rates are dependent on a number of factors, including credit score, down payment, and repayment length. Interest rate data provided by Zillow Group Marketplace, Inc. as of 1/1/1970 from various mortgage lenders with which we have lead or other similar arrangements; the Estimated Payment is an average of those rates.
        See how much you could borrow to make a competitive offer.

        Climate risks

        Neighborhood: Quail Run

        Getting around

        38 / 100
        Car-Dependent
        62 / 100
        Bikeable

        Nearby schools

        GreatSchools rating
        Schools provided by the listing agent
        • Elementary: Quail Run
        • Middle: Southwest
        • High: Free State

        Source: LBORMLS as distributed by MLS GRID. This data may not be complete. We recommend contacting the local school district to confirm school assignments for this home.

        A local agent can set up tours, give advice and negotiate with sellers.

        A local lender can help you make sure your offer is ready when you are.

        Browse local experts

        Similar homes