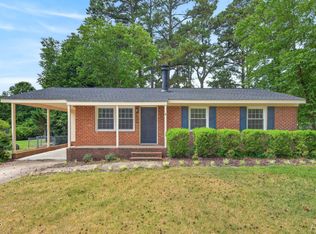
MULTIPLE OFFERS - DEADLINE THURSDAY 5PM! Rare opportunity to build equity with an assumable 2.75% loan! Nestled on a quiet cul-de-sac in a peaceful Garner setting, this well-maintained home is ready for its next chapter. While it could benefit from cosmetic updates, the home offers solid bones, spacious living areas, vaulted ceilings, a large private lot, and incredible potential for buyers looking to personalize a home instead of paying top dollar for someone's bad renovations. Enjoy relaxing on the expansive back deck overlooking the secluded backyard, or take advantage of the OVERSIZED workshop/garage... perfect for hobbies, storage, or additional vehicles. USDA eligible for qualified buyers, with convenient access to I-40, US-70, White Oak Shopping Center, Downtown Raleigh and Downtown Garner, and an easy commute into Raleigh. Roof ~5-6 years. NO HOA!! Whether you're a first-time buyer, investor, or someone looking for a home you can make your own, opportunities like this don't come along often. Come see it before it's gone!
Pending
Price cut: $45K (8/15)
$275,000
829 Rainer Ct, Garner, NC 27529
3beds
1,469sqft
Single Family Residence
Built in 1997
1.19 Acres Lot
$268,000 Zestimate®
$187/sqft
$-- HOA
What's special
Expansive back deckVaulted ceilingsLarge private lotSecluded backyardQuiet cul-de-sac
- 67 days
- 2,313
- 167
Zillow last checked:
Listing updated:
Listed by:
Justin Burleson 919-609-5161,
Premier Agents Network
Source: Doorify MLS,MLS#: 10179539
Facts & features
Interior
Bedrooms & bathrooms
- Bedrooms: 3
- Bathrooms: 2
- Full bathrooms: 2
- Main level bathrooms: 2
- Main level bedrooms: 3
Primary bedroom
- Level: Main
- Area: 180.7 Square Feet
- Dimensions: 13.0 x 13.9
Bedroom 2
- Level: Main
- Area: 168.98 Square Feet
- Dimensions: 14.2 x 11.9
Bedroom 3
- Level: Main
- Area: 120.78 Square Feet
- Dimensions: 12.2 x 9.9
Dining room
- Level: Main
- Area: 148.2 Square Feet
- Dimensions: 11.4 x 13.0
Kitchen
- Level: Main
- Area: 127.6 Square Feet
- Dimensions: 11.0 x 11.6
Laundry
- Level: Main
- Area: 45.99 Square Feet
- Dimensions: 6.3 x 7.3
Other
- Description: Garage
- Level: Main
- Area: 531.24 Square Feet
- Dimensions: 23.3 x 22.8
Heating
- Central, Heat Pump
Cooling
- Central Air, Heat Pump
Appliances
- Included: Dryer, Dishwasher, Electric Range, Refrigerator, Stainless Steel Appliance(s), Washer, Washer/Dryer, Water Heater
- Laundry: Laundry Room, Main Level
Features
- Breakfast Bar, Ceiling Fan(s), Chandelier, Double Vanity, Entrance Foyer, High Ceilings, Laminate Counters, Open Floorplan, Pantry, Primary Downstairs, Soaking Tub, Vaulted Ceiling(s), Walk-In Closet(s), Dining L
- Flooring: Carpet, Hardwood
- Windows: Blinds, Bay Window(s), Double Pane Windows, Insulated Windows
- Common walls with other units/homes: No Common Walls
Interior area
- Total structure area: 1,469
- Total interior livable area: 1,469 sqft
- Finished area above ground: 1,469
- Finished area below ground: 0
Property
Parking
- Total spaces: 2
- Parking features: Attached, Garage
- Garage spaces: 2
Features
- Levels: One
- Stories: 1
- Patio & porch: Front Porch, Wrap Around
- Exterior features: Private Yard, Rain Gutters
- Has view: Yes
- View description: Trees/Woods
Lot
- Size: 1.19 Acres
- Features: Cul-De-Sac, Pie Shaped Lot, Private
Details
- Parcel number: 06F01013A
- Zoning: RAG
- Special conditions: Standard
Construction
Type & style
- Home type: SingleFamily
- Architectural style: Ranch
- Property subtype: Single Family Residence
Materials
- Vinyl Siding
- Foundation: Crawlspace
- Roof: Architectural Shingle
Condition
- Fixer
- New construction: No
- Year built: 1997
Utilities & green energy
- Sewer: Septic Tank
- Water: Public
Community & HOA
Community
- Subdivision: Lees Plantation
HOA
- Has HOA: No
Location
- Region: Garner
Financial & listing details
- Price per square foot: $187/sqft
- Tax assessed value: $361,920
- Annual tax amount: $2,298
- Date on market: 8/15/2026
- Listing agreement: Exclusive Right To Sell
- Listing terms: Assumable,Cash,Conventional,FHA,USDA Loan,VA Loan
Estimated market value
$268,000
$255,000 - $281,000
$1,805/mo
Price history
| Date | Event | Price |
|---|---|---|
| 8/21/2026 | Pending sale | $275,000$187/sqft |
Source:  Doorify MLS #10179539 Report a problem Doorify MLS #10179539 Report a problem | ||
| 8/15/2026 | Price change | $275,000-14.1%$187/sqft |
Source: Doorify MLS #10179539 Report a problem | ||
| 8/7/2026 | Pending sale | $320,000$218/sqft |
Source: Doorify MLS #10179539 Report a problem | ||
| 7/11/2026 | Listed for sale | $320,000+120.7%$218/sqft |
Source: Doorify MLS #10179539 Report a problem | ||
| 1/1/2003 | Sold | $145,000$99/sqft |
Source: Agent Provided Report a problem | ||
Public tax history
| Year | Property taxes | Tax assessment |
|---|---|---|
| 2025 | $2,298 +40.6% | $361,920 +79.4% |
| 2024 | $1,634 -3.6% | $201,760 |
| 2023 | $1,695 -0.9% | $201,760 |
| 2022 | $1,710 | $201,760 |
| 2021 | $1,710 -3.4% | $201,760 |
| 2020 | $1,770 | $201,760 |
| 2019 | $1,770 +20.8% | $201,760 +23.5% |
| 2018 | $1,466 | $163,330 |
| 2017 | $1,466 | $163,330 |
| 2016 | $1,466 +2.3% | $163,330 |
| 2015 | $1,433 | $163,330 |
| 2014 | $1,433 | $163,330 |
| 2013 | -- | $163,330 |
| 2012 | -- | $163,330 |
| 2011 | -- | $163,330 |
| 2010 | -- | -- |
| 2009 | -- | -- |
| 2008 | -- | -- |
| 2007 | -- | -- |
| 2006 | -- | -- |
| 2005 | -- | -- |
| 2004 | -- | -- |
| 2003 | -- | -- |
| 2002 | -- | -- |
| 2001 | -- | -- |
Find assessor info on the county website
Monthly payment
Est. payment
Payment breakdown
Explore the cost of this home by adjusting the details. Changes won't be saved.Climate risks
Neighborhood: 27529
Nearby schools
Schools provided by the listing agent
- Elementary: Johnston - West Clayton Elementary
- Middle: Johnston - Clayton Middle
- High: Johnston - Clayton High
Source: Doorify MLS. This data may not be complete. We recommend contacting the local school district to confirm school assignments for this home.
Similar homes
- $290,0003 bd2 ba1.4k sqft301 Hocutt Dr, Clayton, NC 27520For Sale

 MLS ID #10162957, Thomas Ladane Shoupe. Doorify MLS
 - $289,9003 bd2 ba1.1k sqft607 Garrison Ave, Clayton, NC 27520For Sale
 MLS ID #10189611, Erica Banks. Doorify MLS
 - $289,9003 bd2 ba1k sqft204 Lane Of Sir Gawaine, Garner, NC 27529For Sale
 MLS ID #10174369, Paul Stinson. Doorify MLS
 - $310,0003 bd2 ba1.3k sqft128 Rynal Dr, Garner, NC 27529For Sale
 MLS ID #10177923, Marcy Currin Parrish. Doorify MLS
 - $292,0003 bd2 ba1.2k sqft632 Waterford Dr, Clayton, NC 27520For SaleMLS ID #10180946, Jenni Galdamez Martinez. Doorify MLS
- $290,0003 bd2 ba1.6k sqft609 S Page St, Clayton, NC 27520For SaleMLS ID #10187440, Elaine Wood. Doorify MLS
- $319,9003 bd2 ba1.2k sqft101 Wildberry Ct, Clayton, NC 27520For SaleMLS ID #10192046, Michele Marie Molinaro. Doorify MLS
- $284,9003 bd1 ba1.2k sqft320 Bainbridge Cir, Garner, NC 27529For SaleMLS ID #10161313, Vicky Loredo. Doorify MLS
- $295,0003 bd2 ba1.1k sqft727 Avery St, Garner, NC 27529For SaleMLS ID #10173287, Kathryn West. Doorify MLS
- $287,0003 bd2 ba1.1k sqft629 Avondale Dr, Clayton, NC 27520For SaleMLS ID #10188235, DeAnn Marie Mershon. Doorify MLS
- $275,0003 bd2 ba1.2k sqft618 Lockwood Drive, Clayton, NC 27527For Sale
 MLS ID #100584479, Beverly H Knight, HOMETOWNE REALTY CLAYTON EAST. Hive MLS
 - $265,0003 bd2 ba1.1k sqft600 Lockwood Dr, Clayton, NC 27527For SaleMLS ID #10190195, Lydia Moore. Doorify MLS
- $310,0003 bd2 ba1.4k sqft630 Southerland Rd, Clayton, NC 27527For SaleMLS ID #10192264, Katie Lynam. Doorify MLS
- $250,0003 bd3 ba1.4k sqft171 Randolph Dr, Clayton, NC 27520For SaleMLS ID #10190091, Jim Butterworth. Doorify MLS
- $370,0003 bd3 ba1.7k sqft819 Sunrise Dr, Garner, NC 27529For SaleMLS ID #10180121, Meisha Spang. Doorify MLS
- $270,0003 bd2 ba1.5k sqft6304 Walnut Glen Dr, Willow Spring, NC 27592For SaleMLS ID #10186780, Craig Tribus. Doorify MLS
- $330,0003 bd2 ba1.5k sqft301 Flamingo Dr, Clayton, NC 27520For SaleMLS ID #10185200, CHADWICK HARRIS. Doorify MLS
- $325,0003 bd2 ba1.4k sqft1004 Aversboro Rd, Garner, NC 27529For SaleMLS ID #10189210, Jane Ball. Doorify MLS
- $290,0003 bd2 ba1.2k sqft47 Rockhurst Ct, Raleigh, NC 27603For SaleMLS ID #10172702, Erica Banks. Doorify MLS
- $325,0003 bd2 ba1.6k sqft110 Brampton Cir, Clayton, NC 27527For SaleMLS ID #10176550, Laura Talbot. Doorify MLS
