Skip main navigation
Closed
  • Listing Provided by: Ichiban Realty LLC
    Bought with: Keller Williams Realty West
    Price Unknown

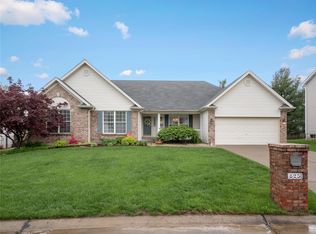
    829 Rambling Pine Dr, Saint Charles, MO 63303

    4beds
    2,383sqft
    Single Family Residence
    Built in 1999
    9,147.6 Square Feet Lot
    $425,500 Zestimate®
    $--/sqft
    $2,791 Estimated rent

    Home value

    $425,500

    $396,000 - $455,000

    $2,791/mo

    Zestimate® history
    Loading
    Loading...

    Owner options

    List your home for rent

    $2,791/mo

    Rent Zestimate®

    Find your next renter with Zillow Rental Manager. Plus, with online applications, you can quickly screen prospective tenants – for free.

    Learn more

    $2,791/mo

    Rent Zestimate®

    Refinance and save

    Refinancing to a lower rate could help reduce your monthly payments and save thousands over the life of the loan.

    See today's rates

    Explore your selling options

    Work with a Zillow partner agent

    Leverage their expertise and Zillow's premium Showcase listings to get your home seen by more buyers.

    Get started

    List with your own agent

    Get your home in front of millions of buyers by listing it on Zillow.

    Learn how to do it

    Sell it yourself

    Take full control of how buyers see your home on Zillow by listing For Sale by Owner (FSBO).

    List your home

    What's special

    Wood burning fireplaceBuilt in bookcasesStacked stone wallHuge covered porchGreat curb appealDesigner vanityHuge bay window
    Fabulous 4bd/2.5bath 2-sty home offers 2 car garage, main floor laundry, and spacious patio and yard. Great curb appeal and a huge covered porch invite you into the updated foyer with stacked stone wall. The hall bath is a decorator’s delight with designer vanity w/vessel sink. The kitchen provides room for everyone w/ a breakfast island, large pantry and oak cabinets w/ nickel pulls. The adjacent breakfast room opens to the huge great room with huge bay window and wood burning fireplace w/ custom millwork flanked by built in bookcases. HVAC replaced 2019. Marble granite countertops installed 2021, Upstairs bath tile floor 2021, New roof and backyard stairs replaced 2021, EV charging adapter installed 2021, Vented range hood installed 2022, New front windows replaced 2023, Water heater and garage door opener relaced 2023, New vinyl flooring in living and dining room 2024.

    Zillow last checked:

    Listing updated:

    Listing Provided by:

    Dave Hsieh 314-581-0580,

    Ichiban Realty LLC

    Bought with:

    Tami Kramer, 2016042526

    Keller Williams Realty West

    Source: MARIS,MLS#: 25007406MLS LogoOriginating MLS: St. Louis Association of REALTORS

    Facts & features

    Interior

    Bedrooms & bathrooms
    • Bedrooms: 4
    • Bathrooms: 3
    • Full bathrooms: 2
    • 1/2 bathrooms: 1
    • Main level bathrooms: 1
    Primary bedroom
    • Features: Floor Covering: Carpeting, Wall Covering: Some
    • Level: Upper
    • Area: 204
    • Dimensions: 17x12
    Bedroom
    • Features: Floor Covering: Wood, Wall Covering: Some
    • Level: Upper
    • Area: 121
    • Dimensions: 11x11
    Bedroom
    • Features: Floor Covering: Wood, Wall Covering: Some
    • Level: Upper
    • Area: 143
    • Dimensions: 13x11
    Bedroom
    • Features: Floor Covering: Wood, Wall Covering: Some
    • Level: Upper
    • Area: 154
    • Dimensions: 14x11
    Breakfast room
    • Features: Floor Covering: Ceramic Tile, Wall Covering: Some
    • Level: Main
    • Area: 140
    • Dimensions: 14x10
    Dining room
    • Features: Floor Covering: Luxury Vinyl Plank, Wall Covering: Some
    • Level: Main
    • Area: 143
    • Dimensions: 13x11
    Family room
    • Features: Floor Covering: Luxury Vinyl Plank, Wall Covering: Some
    • Level: Main
    • Area: 304
    • Dimensions: 19x16
    Kitchen
    • Features: Floor Covering: Ceramic Tile, Wall Covering: Some
    • Level: Main
    • Area: 143
    • Dimensions: 13x11
    Laundry
    • Features: Floor Covering: Ceramic Tile, Wall Covering: None
    • Level: Main
    • Area: 54
    • Dimensions: 9x6
    Living room
    • Features: Floor Covering: Ceramic Tile, Wall Covering: Some
    • Level: Main
    • Area: 195
    • Dimensions: 15x13
    Heating
    • Forced Air, Natural Gas
    Cooling
    • Ceiling Fan(s), Central Air, Electric
    Appliances
    • Included: Gas Water Heater, Dishwasher, Disposal, Electric Range, Electric Oven
    • Laundry: Main Level
    Features
    • Breakfast Room, Kitchen Island, Pantry, Double Vanity, Tub, Entrance Foyer, Separate Dining, Bookcases, Special Millwork, Walk-In Closet(s)
    • Flooring: Carpet, Hardwood
    • Doors: Panel Door(s)
    • Windows: Bay Window(s)
    • Basement: Full,Sump Pump,Unfinished
    • Number of fireplaces: 1
    • Fireplace features: Wood Burning, Family Room
    Interior area
    • Total structure area: 2,383
    • Total interior livable area: 2,383 sqft
    • Finished area above ground: 2,383

    Property

    Parking
    • Total spaces: 2
    • Parking features: Attached, Garage, Off Street
    • Attached garage spaces: 2
    Features
    • Levels: Two
    • Patio & porch: Patio, Covered
    Lot
    • Size: 9,147 sqft
    Details
    • Parcel number: 301338009000128.0000000
    • Special conditions: Standard

    Construction

    Type & style
    • Home type: SingleFamily
    • Architectural style: Traditional,Other
    • Property subtype: Single Family Residence
    Materials
    • Vinyl Siding
    Condition
    • Year built: 1999

    Utilities & green energy

    • Sewer: Public Sewer
    • Water: Public
    • Utilities for property: Underground Utilities

    Community & neighborhood

    Security
    • Security features: Smoke Detector(s)
    Location
    • Region: Saint Charles
    • Subdivision: Somerset Hills #4

    Other

    Other facts
    • Listing terms: Cash,Conventional
    • Ownership: Private
    • Road surface type: Concrete

    Price history

    DateEventPrice
    3/18/2025Sold--
    Source: MARIS #25007406 Report a problem
    2/18/2025Pending sale$410,000$172/sqft
    Source: MARIS #25007406 Report a problem
    2/13/2025Listed for sale$410,000+67.3%$172/sqft
    Source: MARIS #25007406 Report a problem
    6/12/2014Sold--
    Source: MARIS #14006799 Report a problem
    4/26/2014Price change$245,000-2%$103/sqft
    Source: Camdyn Properties, LLC dba Keller Williams Realty West #14006799 Report a problem
    3/19/2014Price change$249,900-3.8%$105/sqft
    Source: Camdyn Properties, LLC dba Keller Williams Realty West #14006799 Report a problem
    3/7/2014Listed for sale$259,900$109/sqft
    Source: Camdyn Properties, LLC dba Keller Williams Realty West #14006799 Report a problem

    Public tax history

    YearProperty taxesTax assessment
    2025$4,710 +5.9%$78,527 +9.1%
    2024$4,447 +0.1%$71,951
    2023$4,441 +17.8%$71,951 +27.3%
    2022$3,769 $56,521
    2021-- $56,521 +11.2%
    2020-- $50,807
    2019$3,347 $50,807 +8.2%
    2018$3,347 +0.5%$46,946
    2017$3,330 +7.1%$46,946 +6.8%
    2016$3,110 +1.1%$43,963
    2015$3,076 +4.8%$43,963 +8.1%
    2014$2,936 $40,678
    2013-- $40,678 -6%
    2012-- $43,270 -5.8%
    2011-- $45,950
    2010-- $45,950
    2009-- $45,950 -4.4%
    2008-- $48,040 -79.3%
    2007-- $232,070
    2006-- $232,070
    2005-- $232,070 +21.3%
    2004-- $191,370
    2003-- $191,370
    2002-- --
    2001-- --

    Find assessor info on the county website

    Neighborhood: 63303

    Nearby schools

    GreatSchools rating
    Schools provided by the listing agent
    • Elementary: Castlio Elem.
    • Middle: Barnwell Middle
    • High: Francis Howell North High

    Source: MARIS. This data may not be complete. We recommend contacting the local school district to confirm school assignments for this home.

    Get a cash offer in 3 minutes
    Find out how much your home could sell for in as little as 3 minutes with a no-obligation cash offer.
    Estimated market value
    $425,500
    Get a cash offer in 3 minutes
    Find out how much your home could sell for in as little as 3 minutes with a no-obligation cash offer.
    Estimated market value
    $425,500