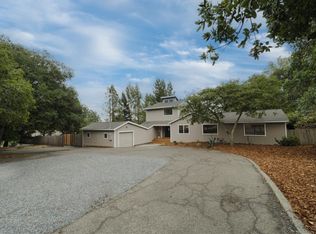
Come experience a rare slice of Sebastopol where vineyards meet orchards, sunsets stretch across the western sky, and life feels wonderfully removed from the everyday. Tucked beyond a quiet country lane on a level 0.65-acre parcel, this classic mid-century ranch offers sweeping views from Hood Mountain to Mt. St. Helena and an exceptional opportunity to create your own Wine Country retreat. The 1,700 +/- sq ft three-bedroom, two-bath home is filled with natural light, with walls of windows and French doors bringing the landscape indoors. Step onto the deck and take in spectacular sunsets, changing seasons, and the peaceful rhythm of the surrounding orchards and vineyards. The level grounds provide room to garden, entertain, create an outdoor oasis, add a pool, or explore future expansion possibilities (buyer to verify). Embrace the home's authentic mid-century character or reimagine it as a fresh, contemporary Wine Country escape. Either way, the star is the setting -- private, expansive, and quintessentially Sebastopol.
Pending
$1,350,000
829 Rigsby Lane, Sebastopol, CA 95472
3beds
1,700sqft
Single Family Residence
Built in 1965
0.65 Acres Lot
$1,322,100 Zestimate®
$794/sqft
$-- HOA
What's special
Filled with natural light
- 68 days
- 969
- 31
Likely to sell faster than
Zillow last checked:
Listing updated:
Listed by:
Sandra Ormerod DRE #01755830 707-974-1372,
Sotheby's International Realty 707-935-2288
Source: BAREIS,MLS#: 326056181 Originating MLS: Sonoma
Originating MLS: SonomaFacts & features
Interior
Bedrooms & bathrooms
- Bedrooms: 3
- Bathrooms: 2
- Full bathrooms: 2
Rooms
- Room types: Baths Other, Dining Room, Kitchen, Living Room, Master Bathroom, Master Bedroom
Primary bedroom
- Features: Ground Floor
- Level: Main
Bedroom
- Level: Main
Primary bathroom
- Features: Shower Stall(s), Tile
Bathroom
- Features: Tub w/Shower Over
- Level: Main
Dining room
- Features: Formal Area
- Level: Main
Kitchen
- Features: Breakfast Area, Quartz Counter
- Level: Main
Living room
- Features: Deck Attached
- Level: Main
Heating
- Heat Pump, Wood Stove, Other
Cooling
- Ceiling Fan(s), Other
Appliances
- Included: Built-In Electric Oven, Built-In Electric Range, Dishwasher, Disposal, Double Oven, Range Hood, Microwave, Tankless Water Heater, Dryer, Washer
- Laundry: In Garage
Features
- Flooring: Carpet, Laminate, Vinyl
- Basement: None
- Number of fireplaces: 1
- Fireplace features: Wood Burning, Wood Burning Stove
Interior area
- Total structure area: 1,700
- Total interior livable area: 1,700 sqft
Property
Parking
- Total spaces: 2
- Parking features: Attached, Garage Door Opener
- Attached garage spaces: 2
Features
- Levels: One
- Stories: 1
- Patio & porch: Deck
- Has view: Yes
- View description: City, Mountain(s), Orchard, Panoramic, Vineyard
Lot
- Size: 0.65 Acres
- Features: Dead End, Low Maintenance
Details
- Additional structures: Shed(s)
- Parcel number: 077200038000
- Special conditions: Offer As Is
Construction
Type & style
- Home type: SingleFamily
- Architectural style: Ranch
- Property subtype: Single Family Residence
Materials
- Frame, Wood, Wood Siding
- Roof: Composition
Condition
- Year built: 1965
Utilities & green energy
- Sewer: Septic Tank
- Water: Well
- Utilities for property: Cable Available, Electricity Connected, Internet Available, Propane
Community & HOA
Community
- Security: Carbon Monoxide Detector(s), Smoke Detector(s)
HOA
- Has HOA: No
Location
- Region: Sebastopol
Financial & listing details
- Price per square foot: $794/sqft
- Tax assessed value: $958,867
- Date on market: 7/9/2026
- Electric utility on property: Yes
Estimated market value
$1,322,100
$1.26M - $1.39M
$4,675/mo
Price history
| Date | Event | Price |
|---|---|---|
| 8/29/2026 | Pending sale | $1,350,000$794/sqft |
Source:  BAREIS #326056181 Report a problem BAREIS #326056181 Report a problem | ||
| 7/9/2026 | Listed for sale | $1,350,000+66.7%$794/sqft |
Source: BAREIS #326056181 Report a problem | ||
| 5/2/2022 | Listing removed | -- |
Source: Zillow Rental Network Premium Report a problem | ||
| 4/26/2022 | Listed for rent | $3,600+9.1%$2/sqft |
Source: Zillow Rental Network Premium Report a problem | ||
| 12/21/2020 | Listing removed | $3,300$2/sqft |
Source: DeDe's Rentals Report a problem | ||
| 11/20/2020 | Listed for rent | $3,300-2.9%$2/sqft |
Source: DeDe's Rentals Report a problem | ||
| 1/11/2020 | Listing removed | $3,400$2/sqft |
Source: Dede's Rentals & Property Mgmt Report a problem | ||
| 12/31/2019 | Listed for rent | $3,400-2.9%$2/sqft |
Source: DeDe's Rentals Report a problem | ||
| 9/1/2018 | Listing removed | $3,500$2/sqft |
Source: DeDe's Rentals & Property Management Report a problem | ||
| 8/1/2018 | Listed for rent | $3,500$2/sqft |
Source: Dede's Rentals & Property Mgmt, Inc. Report a problem | ||
| 10/21/2016 | Sold | $810,000-2.3%$476/sqft |
Source: Public Record Report a problem | ||
| 8/8/2016 | Listed for sale | $829,000$488/sqft |
Source: Coldwell Banker Residential Brokerage - Santa Rosa - Mission #21618601 Report a problem | ||
Public tax history
| Year | Property taxes | Tax assessment |
|---|---|---|
| 2026 | -- | $958,867 +2% |
| 2025 | $10,875 -0.1% | $940,067 +2% |
| 2024 | $10,884 +2.8% | $921,635 +2% |
| 2023 | $10,584 +2.3% | $903,565 +2% |
| 2022 | $10,342 +2.1% | $885,849 +2% |
| 2021 | $10,128 -0.3% | $868,481 +1% |
| 2020 | $10,157 +4.1% | $859,576 +2% |
| 2019 | $9,760 +1.7% | $842,723 +2% |
| 2018 | $9,601 | $826,200 +2% |
| 2017 | -- | $810,000 +378.4% |
| 2016 | -- | $169,329 +1.5% |
| 2015 | -- | $166,786 +2% |
| 2014 | -- | $163,520 +0.5% |
| 2013 | $196,544 | $162,782 +2% |
| 2012 | -- | $159,591 +2% |
| 2011 | -- | $156,463 +0.8% |
| 2010 | -- | $155,294 -0.2% |
| 2009 | -- | $155,664 +2% |
| 2008 | -- | $152,612 +2% |
| 2007 | -- | $149,620 +2% |
| 2006 | -- | $146,688 +2% |
| 2005 | -- | $143,813 +2% |
| 2004 | -- | $140,994 +1.9% |
| 2003 | -- | $138,406 +2% |
| 2002 | -- | $135,693 +2% |
| 2001 | -- | $133,033 +2% |
| 2000 | -- | $130,424 |
Find assessor info on the county website
Monthly payment
Est. payment
Payment breakdown
Explore the cost of this home by adjusting the details. Changes won't be saved.Climate risks
Neighborhood: 95472
Similar homes
- $1,299,0004 bd3 ba2.2k sqft8061 Elphick Road, Sebastopol, CA 95472For Sale
 MLS ID #326075657, Elida Franco, eXp Realty of California, Inc. BAREIS
 - $1,397,5003 bd2 ba1.5k sqft2455 Bloomfield Road, Sebastopol, CA 95472For Sale
 MLS ID #326066923, Lolli Evenich, Century 21 Epic. BAREIS
 - $1,090,0003 bd2 ba1.5k sqft6304 Caraway Court, Sebastopol, CA 95472For Sale
 MLS ID #326055364, Sonia Quintero, Vanguard Properties. BAREIS
 - $1,249,0003 bd3 ba1.8k sqft1459 Jahn Drive, Santa Rosa, CA 95401For Sale
 MLS ID #326074182, Karen Grotte, Coldwell Banker Realty. BAREIS
Local buyer's agents are ready to help
