Skip main navigation
Off market
  • $1,461,100

    829 Rim Crest Cir, Westlake Village, CA 91361

    5beds
    3,128sqft
    SingleFamily
    Built in 1976
    7,139 Square Feet Lot
    $1,461,100 Zestimate®
    $467/sqft
    $7,962 Estimated rent

    Home value

    $1,461,100

    $1.36M - $1.58M

    $7,962/mo

    Zestimate® history
    Loading
    Loading...

    Owner options

    List your home for rent

    $7,962/mo

    Rent Zestimate®

    Find your next renter with Zillow Rental Manager. Plus, with online applications, you can quickly screen prospective tenants – for free.

    Learn more

    $7,962/mo

    Rent Zestimate®

    Refinance and save

    $9,166/mo

    Est. payment

    Refinancing to a lower rate could help reduce your monthly payments and save thousands over the life of the loan.

    See today's rates

    $9,166/mo

    Est. payment

    Explore your selling options

    Work with a Zillow partner agent

    Leverage their expertise and Zillow's premium Showcase listings to get your home seen by more buyers.

    Get started

    List with your own agent

    Get your home in front of millions of buyers by listing it on Zillow.

    Learn how to do it

    Sell it yourself

    Take full control of how buyers see your home on Zillow by listing For Sale by Owner (FSBO).

    List your home

    What's special

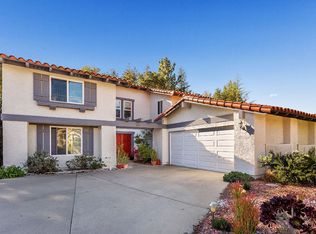
    NEW PRICE! Sellers motivated! Unheard of price/sqft for this 3000+ sqft, 5br floorplan on cul-de-sac in gorgeous Westlake neighborhood of Village Homes. Spectacular and versatile floorplan features TWO downstairs bedrooms (great for guests, office, play room, etc) connected by J&J full bath along with one additional powder room downstairs. Abundant sunlight filters through dual paned windows (with lifetime warranty) filling the spacious living room from floor to cathedral ceilings. Large kitchen with island opens to wonderful family room overlooking backyard. Step outside and bask in enchanted privacy and tranquility. This truly special, no maintenance backyard is surrounded by lush greenery, featuring multiple dining and seating areas, with plenty of room for planting your favorite herbs and flowers. Retire for the day in the huge master suite, complete with sitting area with fireplace, dual walk-in closets, and large upgraded dual-vanity master bath (with a laundry chute!). Upstairs is also highlighted by two extremely spacious secondary bedrooms (J&J bath) with views. Incredible price, three car-garage, incredible neighborhood with gorgeous community pool, walking distance to schools and Westlake's finest spots adds up to your clients dream come true

    This property is off market, which means it's not currently listed for sale or rent on Zillow. This may be different from what's available on other websites or public sources.
    Facts & features

    Interior

    Bedrooms & bathrooms
    • Bedrooms: 5
    • Bathrooms: 4
    • Full bathrooms: 3
    • 1/2 bathrooms: 1
    Features
    • Cathedral/Vaulted, Laundry Chute
    • Has fireplace: Yes
    • Fireplace features: Two Way
    • Common walls with other units/homes: Detached
    Interior area
    • Total interior livable area: 3,128 sqft

    Property

    Parking
    • Parking features: Garage - Attached
    Features
    • Entry location: Ground Level - No Steps
    Lot
    • Size: 7,139 sqft
    Details
    • Parcel number: 6960300015

    Construction

    Type & style
    • Home type: SingleFamily
    Condition
    • Year built: 1976

    Community & neighborhood

    Location
    • Region: Westlake Village

    HOA & financial

    HOA
    • Has HOA: Yes
    • HOA fee: $64 monthly
    • Amenities included: Club House, Tennis Courts

    Other

    Other facts
    • View Type: Mountain View
    • Other Property Features: High Ceilings 9+ Ft
    • Association Amenities: Club House, Tennis Courts
    • Flooring: Carpet, Wood/Wood Like
    • Cooling Type: Central A/C
    • Heating Type: Central Furnace
    • Fireplace Fuel: Gas & Wood
    • Bedroom Features: Main Floor Bedroom
    • Interior Features: Cathedral/Vaulted, Laundry Chute
    • Fireplace: Yes
    • Rooms: Study/Office
    • Fireplace Features: Two Way
    • Special Conditions: Standard
    • Lot Size Source: Public Records
    • View: Yes
    • Property Type: A
    • Year Built Source: Assessor
    • Showing Contact Type: Agent
    • Laundry Locations: Individual Room
    • Windows: Double Pane Windows
    • Fireplace Location: Family Room, Living Room, Master Retreat
    • Common Walls: Detached
    • Eating Areas: Formal Dining Room
    • Lock Box Location: Call Listing Agent
    • Lock Box Type: Call Listing Office
    • Entry Location: Ground Level - No Steps

    Price history

    DateEventPrice
    6/25/2019Sold$960,000-3.5%$307/sqft
    Source: CSMAOR #219005479 Report a problem
    5/29/2019Pending sale$995,000$318/sqft
    Source: Rodeo Realty #219005479 Report a problem
    5/8/2019Price change$995,000-0.4%$318/sqft
    Source: Rodeo Realty #219005479 Report a problem
    5/1/2019Price change$999,000-3.8%$319/sqft
    Source: Rodeo Realty #219005479 Report a problem
    4/4/2019Price change$1,039,000-1.9%$332/sqft
    Source: Rodeo Realty #219005479 Report a problem
    3/12/2019Listed for sale$1,059,000+109.7%$339/sqft
    Source: Rodeo Realty #219005479 Report a problem
    9/20/2001Sold$505,000$161/sqft
    Source: Public Record Report a problem

    Public tax history

    YearProperty taxesTax assessment
    2025$13,204 +5.4%$1,102,496 +2%
    2024$12,532 $1,080,879 +2%
    2023$12,532 +3%$1,059,686 +2%
    2022$12,169 +2.8%$1,038,908 +2%
    2021$11,835 +5.4%$1,018,538 +5.1%
    2020$11,232 +43.1%$969,000 +44.9%
    2019$7,851 +2.7%$668,756 +2%
    2018$7,646 +2.6%$655,644 +2%
    2017$7,452 +1.4%$642,789 +2%
    2016$7,348 +2.2%$630,186 +1.5%
    2015$7,192 +1.8%$620,723 +2%
    2014$7,061 $608,566 +0.5%
    2013-- $605,818 +2%
    2012-- $593,940 +2%
    2011-- $582,295 +0.5%
    2009-- $579,320 +4%
    2007-- $556,827 +2%
    2006-- $545,910 +2%
    2005-- $535,207 +3.9%
    2003-- $515,100 +2%
    2002-- $505,000 +23.8%
    2001$4,764 +3.9%$407,771 +2%
    2000$4,586 $399,777

    Find assessor info on the county website

    Neighborhood: 91361

    Nearby schools

    GreatSchools rating
    Schools provided by the listing agent
    • Elementary: Westlake Elementary
    • Middle: Colina Middle School
    • High: Westlake High

    Source: The MLS. This data may not be complete. We recommend contacting the local school district to confirm school assignments for this home.

    Get a cash offer in 3 minutes
    Find out how much your home could sell for in as little as 3 minutes with a no-obligation cash offer.
    Estimated market value
    $1,461,100
    Get a cash offer in 3 minutes
    Find out how much your home could sell for in as little as 3 minutes with a no-obligation cash offer.
    Estimated market value
    $1,461,100