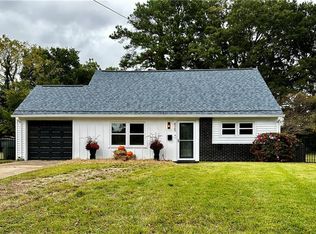
Welcome home to this beautifully maintained 4-bedroom, 2-bath ranch offering comfort, efficiency, and plenty of storage! Enjoy the benefits of owned solar panels, helping reduce energy costs while providing long-term value. Inside, you'll find a spacious and functional layout designed for everyday living and entertaining. The attached 1-car garage offers added convenience, while the oversized storage shed provides the perfect space for tools, hobbies, or lawn equipment. Conveniently located near shopping, dining, military bases, major interstates, and everything Norfolk has to offer, this move-in ready home is one you won't want to miss. Schedule your private tour today! This property may qualify for Seller Financing (Vendee).
For sale
Price cut: $40K (8/26)
$245,000
829 Round Bay Cir, Norfolk, VA 23502
4beds
1,857sqft
Single Family Residence
Built in 1958
10,018 Square Feet Lot
$-- Zestimate®
$132/sqft
$-- HOA
What's special
Oversized storage shedPlenty of storageOwned solar panelsSpacious and functional layout
- 42 days
- 1,927
- 72
Zillow last checked:
Listing updated:
Listed by:
Susan Jenkins,
Better Homes & Gdns Ntv Am Grp 757-495-5500,
Kim McCabe,
Better Homes & Gdns Ntv Am Grp
Source: REIN Inc.,MLS#: 10645673
Facts & features
Interior
Bedrooms & bathrooms
- Bedrooms: 4
- Bathrooms: 2
- Full bathrooms: 2
Rooms
- Room types: 1st Floor BR, Breakfast Area, Spare Room
Heating
- Forced Air
Cooling
- Central Air
Appliances
- Included: Dryer, Electric Range, Refrigerator, Washer, Gas Water Heater
Features
- Flooring: Carpet, Ceramic Tile, Laminate/LVP, Wood
- Number of fireplaces: 1
- Fireplace features: Wood Burning
- Common walls with other units/homes: Corner Unit
Interior area
- Total interior livable area: 1,857 sqft
Video & virtual tour
Property
Parking
- Total spaces: 1
- Parking features: Garage Att 1 Car, Multi Car, Off Street, Driveway
- Attached garage spaces: 1
- Has uncovered spaces: Yes
Features
- Stories: 2
- Pool features: None
- Fencing: Back Yard,Fenced
- Waterfront features: Not Waterfront
- Frontage length: 98
Lot
- Size: 10,018 Square Feet
- Features: Cul-De-Sac
Details
- Parcel number: 35931300
- Zoning: R-6
- Special conditions: Bank Repo,Govt Owned
Construction
Type & style
- Home type: SingleFamily
- Architectural style: Cape Cod
- Property subtype: Single Family Residence
Materials
- Brick, Vinyl Siding
- Foundation: Slab
- Roof: Asphalt Shingle
Condition
- New construction: No
- Year built: 1958
Utilities & green energy
- Sewer: City/County
- Water: City/County
Community & HOA
Community
- Subdivision: Poplar Halls
HOA
- Has HOA: No
Location
- Region: Norfolk
Financial & listing details
- Price per square foot: $132/sqft
- Tax assessed value: $310,700
- Annual tax amount: $3,822
- Date on market: 7/23/2026
Estimated market value
Not available
Estimated sales range
Not available
$2,498/mo
Price history
Price history is unavailable.
Public tax history
| Year | Property taxes | Tax assessment |
|---|---|---|
| 2025 | $3,822 +10.6% | $310,700 +10.6% |
| 2024 | $3,455 +5.5% | $280,900 +7.2% |
| 2023 | $3,276 +6.8% | $262,100 +6.8% |
| 2022 | $3,069 +5.8% | $245,500 +5.8% |
| 2021 | $2,900 +5.6% | $232,000 +5.6% |
| 2020 | $2,748 +7.6% | $219,800 +7.6% |
| 2019 | $2,554 +4.9% | $204,300 +4.9% |
| 2018 | $2,435 +8.3% | $194,800 -0.4% |
| 2017 | $2,249 | $195,600 +2.7% |
| 2016 | $2,249 +4.4% | $190,400 |
| 2015 | $2,155 | $190,400 |
| 2014 | $2,155 | $190,400 |
| 2013 | -- | $190,400 |
| 2012 | -- | $190,400 -6.8% |
| 2011 | -- | $204,400 -2.4% |
| 2010 | -- | $209,400 |
| 2009 | -- | $209,400 +7.9% |
| 2008 | -- | $194,100 +4.3% |
| 2007 | -- | $186,100 +22.4% |
| 2006 | -- | $152,100 +22.5% |
| 2005 | -- | $124,200 +8.1% |
| 2004 | -- | $114,900 +5.3% |
| 2003 | -- | $109,100 +8% |
| 2002 | -- | $101,000 +17.7% |
| 2001 | -- | $85,800 +3% |
| 2000 | -- | $83,320 |
Find assessor info on the county website
Monthly payment
Est. payment
Payment breakdown
Explore the cost of this home by adjusting the details. Changes won't be saved.Climate risks
Neighborhood: Poplar Halls
Nearby schools
Schools provided by the listing agent
- Elementary: Poplar Halls Elementary
- Middle: Lake Taylor School
- High: BT Washington
Source: REIN Inc.. This data may not be complete. We recommend contacting the local school district to confirm school assignments for this home.

Similar homes
- $192,5004 bd1 ba1.2k sqft104 Effie Ave, Norfolk, VA 23502For Sale
 MLS ID #10650801, Susan Jenkins. REIN Inc.
 - $279,9003 bd2 ba1.2k sqft2713 Saint Mihiel Ave, Norfolk, VA 23509For Sale
 MLS ID #10647144, Eric Sessions. REIN Inc.
 - $234,9004 bd2 ba1.4k sqft1252 Norview Ave, Norfolk, VA 23513For Sale
 MLS ID #10648918, Susan Jenkins. REIN Inc.
 - $260,0003 bd1 ba1.5k sqft2012 Wyoming Ave, Portsmouth, VA 23701For Sale
 MLS ID #10650636, Debbie Reynolds. REIN Inc.
