Skip main navigation
Off market
Street View
  • $776,900

    829 Royal King Dr, Cheyenne, WY 82007

    4beds
    3,100sqft
    SingleFamily
    Built in 2016
    8 Acres Lot
    $776,900 Zestimate®
    $251/sqft
    $3,215 Estimated rent

    Home value

    $776,900

    $715,000 - $839,000

    $3,215/mo

    Zestimate® history
    Loading
    Loading...

    Owner options

    List your home for rent

    $3,215/mo

    Rent Zestimate®

    Find your next renter with Zillow Rental Manager. Plus, with online applications, you can quickly screen prospective tenants – for free.

    Learn more

    $3,215/mo

    Rent Zestimate®

    Refinance and save

    $4,660/mo

    Est. payment

    Refinancing to a lower rate could help reduce your monthly payments and save thousands over the life of the loan.

    See today's rates

    $4,660/mo

    Est. payment

    Explore your selling options

    Work with a Zillow partner agent

    Leverage their expertise and Zillow's premium Showcase listings to get your home seen by more buyers.

    Get started

    List with your own agent

    Get your home in front of millions of buyers by listing it on Zillow.

    Learn how to do it

    Sell it yourself

    Take full control of how buyers see your home on Zillow by listing For Sale by Owner (FSBO).

    List your home

    What's special

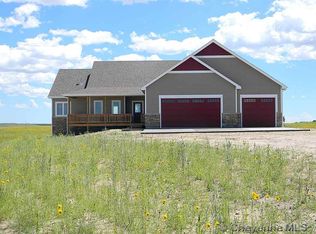
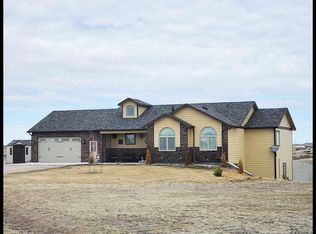
    Fully finished ranch home in Blue Ribbon Estates with 1 Gig Fiber Internet to the house! The house was completed in 2016 with every custom upgrade imaginable. 2X6 construction! The huge kitchen has gas appliances, 42 inch cabinets with soft close hinges, granite countertops throughout, double granite composite sinks, a butler pantry, custom subway tile backsplash, and plenty of storage with the large island, Kohler faucets. Mudroom/laundry with a sink/granite/42 inch cabinets. The entire home is spray foam insulated in the walls, and floor joists. Every bedroom and living room has ceiling fans. Bathrooms have Kohler undermount sinks throughout. All carpet has memory foam padding. The basement is fully finished with a large living room, plumbed for a wet bar, and a full master suite, and a side entrance on the walkout basement. There is a separate driveway to the walkout area for a MIL suite. Tankless water heater, water softener, perimeter drain, culligan reverse osmosis (fridge, island, and basement), professional Rainbird irrigation system, epoxy garage floor, solid core alder doors, every closet is lit, energy efficient casement windows throughout, patio french doors with built in blinds, 2 barn doors, and 2 inch plantation blinds on upstairs windows. There are many electrical upgrades throughout, such as a transfer switch, 220v and natural gas on back porch for hot tub and gas grill, 220v in basement for tanning bed/sauna, and 2x 220v outlets in garage. 1600 SQUARE FOOT GARAGE has natural gas lines for heaters to be installed, and tall ceilings allowing for a car lift. The garage is 30 feet x 45 feet with a 10 x 20 room on the back of the third garage bay. The garage was built and finished to be a full workshop (woodworking and automotive). Garage is insulated and stays a great climate, even without a heater! The attic has a pull-down ladder with a floored area above garage for lit storage space. The house has plenty of storage space, and a nice storage shed in the fenced in sodded back yard. Many more upgrades throughout, too much to list!

    This property is off market, which means it's not currently listed for sale or rent on Zillow. This may be different from what's available on other websites or public sources.

    Facts & features

    Interior

    Bedrooms & bathrooms
    • Bedrooms: 4
    • Bathrooms: 3
    • Full bathrooms: 3
    Heating
    • Forced air, Gas
    Cooling
    • Central
    Appliances
    • Included: Dishwasher, Freezer, Garbage disposal, Microwave, Range / Oven, Refrigerator
    Features
    • Flooring: Tile, Carpet, Hardwood
    • Basement: Finished
    • Has fireplace: Yes
    Interior area
    • Total interior livable area: 3,100 sqft

    Property

    Parking
    • Total spaces: 3
    • Parking features: Garage - Attached
    Features
    • Exterior features: Stone, Cement / Concrete
    Lot
    • Size: 8 Acres
    Details
    • Parcel number: 13650240101100

    Construction

    Type & style
    • Home type: SingleFamily
    Materials
    • Frame
    • Roof: Asphalt
    Condition
    • Year built: 2016

    Community & HOA

    Community
    • Features: On Site Laundry Available
    HOA
    • Has HOA: Yes
    • HOA fee: $125 monthly
    Location
    • Region: Cheyenne

    Financial & listing details

    • Price per square foot: $251/sqft
    • Tax assessed value: $527,738
    • Annual tax amount: $3,286

    Price history

    Price history is unavailable.

    Public tax history

    YearProperty taxesTax assessment
    2025$3,286 -26.4%$50,135 -24.6%
    2024$4,464 0%$66,461 -0.2%
    2023$4,464 +11.4%$66,574 +14.1%
    2022$4,006 +13.4%$58,341 +15%
    2021$3,532 +10.8%$50,751 +7.5%
    2020$3,186 +8%$47,210 +7.6%
    2019$2,949 +12.4%$43,883 +3.4%
    2018$2,623 +9.4%$42,434 +18.8%
    2017$2,399 +541.1%$35,710 +541.3%
    2016$374 $5,568 +14.9%
    2015$374 +273.2%$4,846 +227.2%
    2014$100 $1,481
    Find assessor info on the county website

    Neighborhood: 82007

    Nearby schools

    GreatSchools rating
    Get pre-qualified for a loan
    At Zillow Home Loans, we can pre-qualify you in as little as 5 minutes with no impact to your credit score.

    An equal housing lender. NMLS #10287.

    Sell for more on Zillow
    Get a Zillow Showcase℠ listing at no additional cost and you could sell for .
    $776,900
    2% more
    +$15,538
    With Zillow Showcase(estimated)
    $792,438