Skip main navigation
Closed
  • $515,900

    829 S 2nd Ave, Des Plaines, IL 60016

    3beds
    1,998sqft
    Single Family Residence
    Built in 1966
    0.26 Acres Lot
    $515,900 Zestimate®
    $258/sqft
    $3,405 Estimated rent

    Home value

    $515,900

    $490,000 - $547,000

    $3,405/mo

    Zestimate® history
    Loading
    Loading...

    Owner options

    List your home for rent

    $3,405/mo

    Rent Zestimate®

    Find your next renter with Zillow Rental Manager. Plus, with online applications, you can quickly screen prospective tenants – for free.

    Learn more

    $3,405/mo

    Rent Zestimate®

    Refinance and save

    $3,639/mo

    Est. payment

    Refinancing to a lower rate could help reduce your monthly payments and save thousands over the life of the loan.

    See today's rates

    $3,639/mo

    Est. payment

    Explore your selling options

    Work with a Zillow partner agent

    Leverage their expertise and Zillow's premium Showcase listings to get your home seen by more buyers.

    Get started

    List with your own agent

    Get your home in front of millions of buyers by listing it on Zillow.

    Learn how to do it

    Sell it yourself

    Take full control of how buyers see your home on Zillow by listing For Sale by Owner (FSBO).

    List your home

    What's special

    Gas fireplaceBlocks awayLarge family roomOversized backyardHardwood floors throughoutPlaster wallsEat in kitchen

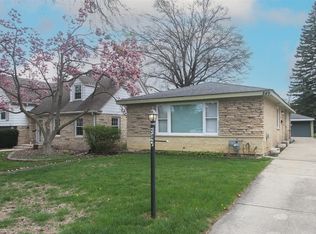
    Well built and maintained home in warm, friendly neighborhood close to downtown with great potential for future growth. The front entry shelters guests as they arrive and welcomes them into the foyer. Large L-shaped living room/dining room boasts gas fireplace The eat in kitchen includes new double oven and dishwasher plus glass cabinet doors. Enjoy your breakfast while watching the sun rise. The large family room offers another comfortable place to relax and has access to the back patio as well as the 2 car garage. Home has plaster walls. House was built to support addition of 4th master bedroom/bath over garage. Hardwood floors throughout second floor. Large master bedroom has 2 large closets, large 2nd bedroom has walk in closet and third bedroom includes alcove for additional space and another large closet. There is room on the second floor for a second bathroom. Large basement can be refinished for play area. The cement crawl under the family room is 15x19 and features plenty of room for storage. Hard to find oversized backyard, beautifully landscaped with private patio for kids to play in. Updated 200 AMP electrical service in 2022. Brand new Generac Generator installed in April 2022 which will keep the electricity running in the house in the event the power goes out. 3 zoned heat allows you to control the temperature in 3 zones of the house. Central air Spacepac unit. Downtown Des Plaines is a few blocks away - attend a concert at the Des Plaines Theater, visit the Library or History Center, catch the Metra to head into Chicago, enjoy a meal at one of the local restaurants, or sample a wine tasting at Uncork, Unwind. Close to schools, parks, shopping, restaurants and transportation. This ideal home can be yours. Come and see it!

    This property is off market, which means it's not currently listed for sale or rent on Zillow. This may be different from what's available on other websites or public sources.
    Zillow last checked:

    Listing updated:

    Listing courtesy of:

    Sharon Lynch, CSC 847-471-1984,

    @properties Christie's International Real Estate

    Bought with:

    Jennifer Comeaux

    Redfin Corporation

    Source: MRED as distributed by MLS GRID,MLS#: 11774417MLS Logo

    Facts & features

    Interior

    Bedrooms & bathrooms
    • Bedrooms: 3
    • Bathrooms: 2
    • Full bathrooms: 1
    • 1/2 bathrooms: 1
    Primary bedroom
    • Features: Flooring (Hardwood)
    • Level: Second
    • Area: 165 Square Feet
    • Dimensions: 15X11
    Bedroom 2
    • Features: Flooring (Hardwood)
    • Level: Second
    • Area: 240 Square Feet
    • Dimensions: 15X16
    Bedroom 3
    • Features: Flooring (Hardwood)
    • Level: Second
    • Area: 143 Square Feet
    • Dimensions: 13X11
    Dining room
    • Features: Flooring (Carpet)
    • Level: Main
    • Area: 130 Square Feet
    • Dimensions: 10X13
    Family room
    • Features: Flooring (Vinyl)
    • Level: Main
    • Area: 225 Square Feet
    • Dimensions: 15X15
    Foyer
    • Features: Flooring (Slate)
    • Level: Main
    • Area: 72 Square Feet
    • Dimensions: 18X4
    Kitchen
    • Features: Kitchen (Eating Area-Table Space), Flooring (Vinyl)
    • Level: Main
    • Area: 252 Square Feet
    • Dimensions: 12X21
    Living room
    • Features: Flooring (Carpet)
    • Level: Main
    • Area: 260 Square Feet
    • Dimensions: 20X13
    Other
    • Level: Basement
    • Area: 729 Square Feet
    • Dimensions: 27X27
    Heating
    • Natural Gas, Baseboard
    Cooling
    • Central Air, Small Duct High Velocity
    Appliances
    • Included: Double Oven, Microwave, Dishwasher, Refrigerator, Washer, Dryer, Cooktop, Gas Cooktop
    • Laundry: Laundry Chute
    Features
    • Walk-In Closet(s)
    • Flooring: Carpet, Wood
    • Basement: Unfinished,Full
    • Number of fireplaces: 1
    • Fireplace features: Gas Log, Gas Starter, Living Room
    Interior area
    • Total structure area: 0
    • Total interior livable area: 1,998 sqft

    Property

    Parking
    • Total spaces: 2
    • Parking features: Concrete, Garage Door Opener, On Site, Garage Owned, Attached, Garage
    • Attached garage spaces: 2
    • Has uncovered spaces: Yes
    Accessibility
    • Accessibility features: No Disability Access
    Features
    • Stories: 2
    • Patio & porch: Patio
    Lot
    • Size: 0.26 Acres
    • Dimensions: 60 X 186
    Details
    • Parcel number: 09201030330000
    • Special conditions: None
    • Other equipment: Sump Pump, Air Exchanger, Generator

    Construction

    Type & style
    • Home type: SingleFamily
    • Property subtype: Single Family Residence
    Materials
    • Aluminum Siding, Brick
    Condition
    • New construction: No
    • Year built: 1966
    Details
    • Builder model: TWO STORY

    Utilities & green energy

    • Sewer: Public Sewer
    • Water: Public

    Community & neighborhood

    Security
    • Security features: Carbon Monoxide Detector(s)
    Community
    • Community features: Park, Sidewalks, Street Lights
    Location
    • Region: Des Plaines

    HOA & financial

    HOA
    • Services included: None

    Other

    Other facts
    • Listing terms: Cash
    • Ownership: Fee Simple

    Price history

    DateEventPrice
    6/26/2023Sold$408,800-8.1%$205/sqft
    Source: MRED as distributed by MLS GRID #11774417 Report a problem
    6/12/2023Pending sale$444,900$223/sqft
    Source: MRED as distributed by MLS GRID #11774417 Report a problem
    5/31/2023Contingent$444,900$223/sqft
    Source: MRED as distributed by MLS GRID #11774417 Report a problem
    5/20/2023Price change$444,900-6.3%$223/sqft
    Source: MRED as distributed by MLS GRID #11774417 Report a problem
    5/4/2023Listed for sale$474,900$238/sqft
    Source: MRED as distributed by MLS GRID #11774417 Report a problem

    Public tax history

    YearProperty taxesTax assessment
    2024-- $34,000
    2023$7,391 +3.2%$34,000
    2022$7,165 +3.6%$34,000 +19.3%
    2021$6,915 -0.1%$28,492
    2020$6,923 +0.9%$28,492 -10%
    2019$6,859 -5.8%$31,658 +3.7%
    2018$7,282 +1.3%$30,532
    2017$7,185 -1.5%$30,532
    2016$7,295 +13.3%$30,532 +18.3%
    2015$6,441 +1.7%$25,801
    2014$6,332 +3.1%$25,801
    2013$6,145 -6.6%$25,801 -15.2%
    2012$6,581 -4.4%$30,414 -5%
    2011$6,884 +9.4%$32,011
    2010$6,291 +17.1%$32,011 -8.2%
    2009$5,373 +9.5%$34,879 -12%
    2008$4,906 +4.3%$39,636
    2007$4,704 -1.2%$39,636 +21.9%
    2006$4,761 +3.9%$32,506
    2005$4,584 +6.2%$32,506
    2004$4,318 +9%$32,506 +30%
    2003$3,960 +3%$25,000
    2002$3,844 +16.3%$25,000
    2001$3,305 +1.3%$25,000 +16%
    2000$3,262 +3%$21,559
    1999$3,166 $21,559

    Find assessor info on the county website

    Neighborhood: 60016

    Nearby schools

    GreatSchools rating
    Schools provided by the listing agent
    • Elementary: Forest Elementary School
    • Middle: Algonquin Middle School
    • High: Maine West High School
    • District: 62

    Source: MRED as distributed by MLS GRID. This data may not be complete. We recommend contacting the local school district to confirm school assignments for this home.

    Get a cash offer in 3 minutes
    Find out how much your home could sell for in as little as 3 minutes with a no-obligation cash offer.
    Estimated market value
    $515,900
    Get a cash offer in 3 minutes
    Find out how much your home could sell for in as little as 3 minutes with a no-obligation cash offer.
    Estimated market value
    $515,900