Skip main navigation
For sale
  • Price cut: $20K (8/1)
    $525,000

    829 S 2nd St, Philadelphia, PA 19147

    3beds
    1,295sqft
    : 
    $3,238/mo
    Get pre-qualified
    Townhouse
    Built in 1900
    493 Square Feet Lot
    $518,100 Zestimate®
    $405/sqft
    $-- HOA

    What's special

    Historic charmPrivate rear patioCustom built-in shelvingPartially finished basementModern convenienceAbundant natural lightVersatile retreat
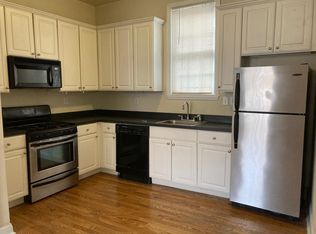
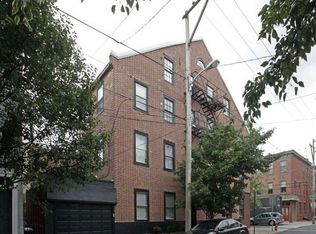
    Discover the perfect blend of historic charm and modern convenience in this beautifully maintained 3 bedroom, 2 bathroom home located in the heart of Philadelphia's highly desirable Queen Village neighborhood. Featuring original hardwood floors, an exposed red brick fireplace, classic chair rail molding, and abundant natural light, this home offers timeless character and is ready for a new owner! The main level welcomes you with a warm and inviting living room, flowing into an updated kitchen with ample cabinetry, generous counter space, and a large breakfast bar perfect for everyday living and entertaining. Just beyond the kitchen, enjoy a private rear patio—ideal for outdoor dining, gardening, or relaxing. The second and third floors offer spacious bedrooms that comfortably fit queen-sized furniture, full bathrooms, and unique landings featuring floor-to-ceiling closets and custom built-in shelving, providing exceptional storage rarely found in historic homes. The fourth floor is a versatile retreat featuring an additional bedroom and dedicated home office or flex space surrounded by charming east- and west-facing dormer windows that fill the space with natural light. The partially finished basement includes a laundry area with washer and dryer, additional storage, and flexible space for a home gym, workshop, or recreation room. Located within the highly sought-after Meredith School catchment, this home places you just steps from the best of Queen Village and Fabric Row. Enjoy walking to Headhouse Square Farmers Market, Mario Lanza Park, neighborhood cafés, award-winning restaurants, boutiques, and local favorites. Whole Foods is less than one mile away, with easy access to Center City, public transportation, Penn's Landing, and major highways. Come check out all this property has to offer, schedule your tour today!
    45 days
    |
    2,356
    |
    116
    |

    Likely to sell faster than

    Zillow last checked:

    Listing updated:

    Listed by:

    Mark Khavinson 267-710-1457,

    Skyline Realty & Property Managment LLC 2158001762

    Source: Bright MLS,MLS#: PAPH2643840MLS Logo

      Facts & features

      Interior

      Bedrooms & bathrooms
      • Bedrooms: 3
      • Bathrooms: 2
      • Full bathrooms: 2
      Basement
      • Area: 0
      Heating
      • Forced Air, Heat Pump, Natural Gas
      Cooling
      • Central Air, Electric
      Appliances
      • Included: Gas Water Heater
      Features
      • Basement: Partially Finished
      • Has fireplace: No
      Interior area
      • Total structure area: 1,295
      • Total interior livable area: 1,295 sqft
      • Finished area above ground: 1,295
      • Finished area below ground: 0

      Property

      Parking
      • Parking features: On Street
      • Has uncovered spaces: Yes
      Accessibility
      • Accessibility features: None
      Features
      • Levels: Three
      • Stories: 3
      • Pool features: None
      Lot
      • Size: 493 Square Feet
      • Dimensions: 10.00 x 51.00
      Details
      • Additional structures: Above Grade, Below Grade
      • Parcel number: 022128210
      • Zoning: CMX1
      • Special conditions: Standard

      Construction

      Type & style
      • Home type: Townhouse
      • Architectural style: Traditional
      • Property subtype: Townhouse
      Materials
      • Masonry
      • Foundation: Other
      Condition
      • New construction: No
      • Year built: 1900

      Utilities & green energy

      • Sewer: Public Sewer
      • Water: Public

      Community & HOA

      Community
      • Subdivision: Queen Village
      HOA
      • Has HOA: No
      Location
      • Region: Philadelphia
      • Municipality: PHILADELPHIA

      Financial & listing details

      • Price per square foot: $405/sqft
      • Tax assessed value: $540,000
      • Annual tax amount: $7,558
      • Date on market: 7/2/2026
      • Listing agreement: Exclusive Right To Sell
      • Ownership: Fee Simple

        Estimated market value

        $518,100

        $492,000 - $544,000

        $2,612/mo

        Price history

        DateEventPrice
        8/1/2026Price change$525,000-3.7%$405/sqft
        Source: Bright MLS #PAPH2643840 Report a problem
        7/16/2026Price change$545,000-3.5%$421/sqft
        Source: Bright MLS #PAPH2643840 Report a problem
        7/2/2026Listed for sale$565,000+47.7%$436/sqft
        Source: Bright MLS #PAPH2643840 Report a problem
        6/21/2019Sold$382,500-3.8%$295/sqft
        Source: Public Record Report a problem
        5/10/2019Pending sale$397,500$307/sqft
        Source: Elfant Wissahickon-Rittenhouse #PAPH587348 Report a problem
        4/16/2019Price change$397,500-0.6%$307/sqft
        Source: Elfant Wissahickon-Rittenhouse #PAPH587348 Report a problem
        3/27/2019Price change$400,000+2.6%$309/sqft
        Source: Elfant Wissahickon-Rittenhouse #PAPH587348 Report a problem
        3/5/2019Pending sale$390,000-2.5%$301/sqft
        Source: Elfant Wissahickon-Rittenhouse #PAPH587348 Report a problem
        1/30/2019Listed for sale$400,000+1983.3%$309/sqft
        Source: Elfant Wissahickon-Rittenhouse #PAPH587348 Report a problem
        7/9/2015Sold$19,200-94%$15/sqft
        Source: Agent Provided Report a problem
        6/9/2014Sold$321,000-5.3%$248/sqft
        Source: Public Record Report a problem
        3/20/2014Price change$339,000-2.9%$262/sqft
        Source: Full Details from Broker Site #6343090 Report a problem
        2/26/2014Listed for sale$349,000$269/sqft
        Source: Full Details from Broker Site #6343090 Report a problem

        Public tax history

        YearProperty taxesTax assessment
        2025$7,559 +5.4%$540,000 +5.4%
        2024$7,174 $512,500
        2023$7,174 +12.7%$512,500
        2022$6,368 --
        2021$6,368 +8.4%--
        2018$5,876 +10.5%--
        2017$5,316 +30.7%--
        2016$4,068 --
        2015$4,068 --
        2014$4,068 +4.5%$320,600 +953.5%
        2012$3,894 $30,432
        2011-- $30,432
        2010-- $30,432
        2009-- $30,432
        2008-- $30,432
        2007-- $30,432 +7.5%
        2006-- $28,320
        2005-- $28,320
        2004-- $28,320
        2003-- $28,320
        2002-- $28,320 +10.6%
        2000-- $25,600
        1999-- $25,600
        Find assessor info on the county website

        Monthly payment

        Est. payment

        Payment breakdown

        Explore the cost of this home by adjusting the details. Changes won't be saved.
        All calculations are estimates and provided by Zillow, Inc. for informational purposes only. Actual amounts may vary.
        HOA fees may include property taxes on listings classified as Co-Ops. Contact the listing agent and/or owner for fee details.
        See how much you could borrow to make a competitive offer.

        Climate risks

        Neighborhood: Queen Village

        Getting around

        94 / 100
        Walker's Paradise
        63 / 100
        Good Transit
        87 / 100
        Very Bikeable

        Nearby schools

        GreatSchools rating
        Schools provided by the listing agent
        • District: Philadelphia City

        Source: Bright MLS. This data may not be complete. We recommend contacting the local school district to confirm school assignments for this home.

        A local agent can set up tours, give advice and negotiate with sellers.

        Browse local experts

        Similar homes