Skip main navigation
Closed
  • $206,000

    829 S 33rd St, South Bend, IN 46615

    3beds
    1,944sqft
    Single Family Residence
    Built in 1928
    5,009.4 Square Feet Lot
    $206,200 Zestimate®
    $--/sqft
    $1,511 Estimated rent

    Home value

    $206,200

    Estimated sales range

    Not available

    $1,511/mo

    Zestimate® history
    Loading
    Loading...

    Owner options

    List your home for rent

    $1,511/mo

    Rent Zestimate®

    Find your next renter with Zillow Rental Manager. Plus, with online applications, you can quickly screen prospective tenants – for free.

    Learn more

    $1,511/mo

    Rent Zestimate®

    Refinance and save

    $1,354/mo

    Est. payment

    Refinancing to a lower rate could help reduce your monthly payments and save thousands over the life of the loan.

    See today's rates

    $1,354/mo

    Est. payment

    Explore your selling options

    Work with a Zillow partner agent

    Leverage their expertise and Zillow's premium Showcase listings to get your home seen by more buyers.

    Get started

    List with your own agent

    Get your home in front of millions of buyers by listing it on Zillow.

    Learn how to do it

    Sell it yourself

    Take full control of how buyers see your home on Zillow by listing For Sale by Owner (FSBO).

    List your home

    What's special

    Fenced backyardInviting curb appealFormal dining roomTree-lined streetsNewer windowsCharming decorative brick fireplaceKitchen includes all appliances
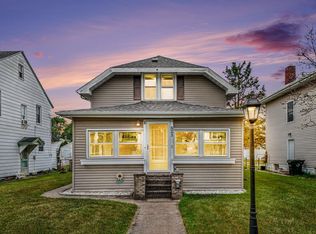
    Nestled in South Bend’s historic Colonial Gardens/River Park district, where tree-lined streets and the legacy of old South Bend still shine, this timeless home offers classic neighborhood charm near the Mishawaka Avenue corridor and St. Joseph River. This eye-catching 3-bedroom, 1.5-bath brick and siding home offers inviting curb appeal, newer windows, a 2-year roof, and timeless craftsmanship rarely found today. Attic Air Handler AC Upper Level and Kitchen. Window Unit in Dining Room for Living Room/Dining Room Step inside to discover a quaint entry with closet, beautiful hardwood floors flowing throughout the living room, dining room, staircase, upper hallway, and bedrooms. The spacious living room features a charming decorative brick fireplace just for looks, while the formal dining room showcases the craftsman-style clerestory windows everyone loves. The kitchen includes all appliances, a classic 1930s built-in pantry, and an arched opening to a quaint breakfast nook highlighted by nostalgic black-and-yellow 4x4 tile work blending vintage charm with everyday functionality. Upstairs offers 3 spacious bedrooms, a full bath, and closet space not typically found in homes of this era. The basement provides additional flexible living space with a great room, laundry area, original woodwork, doors, and baseboards, along with the comfort of hot water heat with boiler system for consistent warmth during Indiana winters. The home also features an attic air handler system for upstairs A/C and additional heating support. Recent updates include a newer water heater for added peace of mind. Outside, enjoy the fenced backyard complete with a huge deck perfect for entertaining, a concrete driveway leading to the 2-car detached garage, plus an additional parking pad that could also serve as a half-court basketball area. Home features a boiler/hot water heating system along with a separate attic air-handler system providing central air conditioning to the upper level and portions of the main level. Additional window AC unit cools remaining main-level living areasHome features a boiler/hot water heating system along with a separate attic air-handler system providing central air conditioning to the upper level and portions of the main level. Additional window AC unit cools remaining main-level living areas Don’t miss this wonderful character-filled home blending historic charm, functional space, and an incredible location. Homes in Colonial Gardens don’t last long!

    Zillow last checked:

    Listing updated:

    Listed by:

    Teresa Brown TBrown@JasonMitchellGroup.com,

    JMG Indiana,

    Rob Wallace,

    JMG Indiana

    Bought with:

    Alyssa R Lopez, RB22001408

    Milestone Realty, LLC

    Source: IRMLS,MLS#: 202617197MLS Logo

    Facts & features

    Interior

    Bedrooms & bathrooms
    • Bedrooms: 3
    • Bathrooms: 2
    • Full bathrooms: 1
    • 1/2 bathrooms: 1
    Bedroom 1
    • Level: Upper
    Bedroom 2
    • Level: Upper
    Dining room
    • Level: Main
    • Area: 169
    • Dimensions: 13 x 13
    Family room
    • Level: Lower
    • Area: 437
    • Dimensions: 19 x 23
    Kitchen
    • Level: Main
    • Area: 168
    • Dimensions: 12 x 14
    Living room
    • Level: Main
    • Area: 260
    • Dimensions: 20 x 13
    Heating
    • Hot Water
    Cooling
    • Other
    Appliances
    • Included: Microwave, Refrigerator, Washer, Dryer-Gas, Electric Range, Gas Water Heater
    Features
    • Flooring: Hardwood, Tile, Vinyl
    • Windows: Window Treatments
    • Basement: Full,Finished
    • Has fireplace: No
    • Fireplace features: Living Room
    Interior area
    • Total structure area: 2,244
    • Total interior livable area: 1,944 sqft
    • Finished area above ground: 1,344
    • Finished area below ground: 600

    Property

    Parking
    • Total spaces: 2
    • Parking features: Detached, Concrete
    • Garage spaces: 2
    • Has uncovered spaces: Yes
    Features
    • Levels: Two
    • Stories: 2
    • Fencing: Chain Link,Privacy
    Lot
    • Size: 5,009 sqft
    • Dimensions: 42' x 120'
    • Features: Level
    Details
    • Parcel number: 710908459019.000026
    • Zoning: UN1

    Construction

    Type & style
    • Home type: SingleFamily
    • Architectural style: Traditional
    • Property subtype: Single Family Residence
    Materials
    • Brick, Vinyl Siding
    • Roof: Asphalt,Rolled/Hot Mop,Rubber
    Condition
    • New construction: No
    • Year built: 1928

    Utilities & green energy

    • Gas: NIPSCO
    • Sewer: City
    • Water: City

    Community & neighborhood

    Location
    • Region: South Bend
    • Subdivision: Colonial Gardens

    Other

    Other facts
    • Listing terms: Cash,Conventional,FHA,VA Loan
    • Road surface type: Asphalt

    Price history

    DateEventPrice
    6/12/2026Sold$206,000-4.1%
    Source: IRMLS #202617197 Report a problem
    6/6/2026Pending sale$214,900
    Source: IRMLS #202617197 Report a problem
    5/8/2026Listed for sale$214,900+126.2%
    Source: IRMLS #202617197 Report a problem
    10/15/2018Sold$95,000$49/sqft
    Source: CB Prime Properties solds #201838887_46615 Report a problem
    8/29/2018Pending sale$95,000$49/sqft
    Source: Cressy & Everett Real Estate #201838887 Report a problem
    8/29/2018Listed for sale$95,000+11.8%$49/sqft
    Source: Cressy & Everett Real Estate #201838887 Report a problem
    9/30/2013Listing removed$85,000$44/sqft
    Source: Cressy & Everett Real Estate #263891 Report a problem
    8/27/2013Listed for sale$85,000$44/sqft
    Source: Cressy & Everett Real Estate #263891 Report a problem

    Public tax history

    YearProperty taxesTax assessment
    2025$2,124 +9%$198,900 +9.2%
    2024$1,949 +20.1%$182,200 +8.8%
    2023$1,624 +11.2%$167,400 +20.3%
    2022$1,460 +18.5%$139,100 +10.3%
    2021$1,232 +27.9%$126,100 +16.8%
    2020$963 +8.4%$108,000 +12.1%
    2019$888 -5.7%$96,300 +21.3%
    2018$942 -1.2%$79,400 +0.8%
    2017$953 +6.8%$78,800
    2016$892 +1.3%$78,800 +3.7%
    2014$881 +356.7%$76,000 +5.1%
    2013$193 -0.5%$72,300 -0.7%
    2012$194 +71.1%$72,800 +8.2%
    2011$113 -32.3%$67,300 -6.4%
    2010$167 -56.1%$71,900 -14.2%
    2009$381 $83,800 +6.6%
    2007-- $78,600 -42.9%
    2006$552 -4.7%$137,600
    2004$579 -39.8%$137,600 -14.6%
    2003$963 $161,120 +1955.1%
    2001-- $7,840

    Find assessor info on the county website

    Neighborhood: River Park

    Nearby schools

    GreatSchools rating
    Schools provided by the listing agent
    • Elementary: Nuner
    • Middle: Jefferson
    • High: Adams
    • District: South Bend Community School Corp.

    Source: IRMLS. This data may not be complete. We recommend contacting the local school district to confirm school assignments for this home.

    Get pre-qualified for a loan
    At Zillow Home Loans, we can pre-qualify you in as little as 5 minutes with no impact to your credit score.

    An equal housing lender. NMLS #10287.