MULTIPLE OFFERS RECEIVED Welcome to this well-maintained and loved property set in the heart of Lombard - the famous "Lilac Village." Located within the highly desirable Hammerschmidt Elementary School district, this charming residence offers the perfect blend of abundant living space, functional storage, and exceptional versatility. The thoughtful layout features two distinct gathering spaces on the first floor, and hardwood flooring throughout this entire level, along with Marvin windows and Pella sliding glass door. The main level also hosts two comfortable bedrooms and a full bathroom, providing excellent convenience and single-level living options. Escape to the second level, which is dedicated to a generously-sized, private primary suite. This peaceful haven offers a quiet getaway from the main flow of the household. The basement adds another large living area to the home, ideal for a recreation room, home theater, or play space. You will also find a huge storage area featuring an egress window, offering a ready-made opportunity to easily convert the space into a 4th bedroom. Step outside to enjoy your own private oasis in the spacious, fully fenced backyard, perfect for pets, gardening, or summer barbecues. Car enthusiasts and hobbyists will love the attached garage, which holds a fantastic surprise: a dedicated 12X12 workroom built into the rear. If you prefer more vehicle storage, the seller notes that the partition wall can be easily removed to convert the setup into a deep tandem garage. With ample storage, flexible layout, and unbeatable location, this move-in-ready home is ready for its next chapter!
Closed
$365,000
829 S Grace St, Lombard, IL 60148
3beds
1,255sqft
Single Family Residence
Built in 1951
8,580 Square Feet Lot
$365,200 Zestimate®
$291/sqft
$2,997 Estimated rent
Home value
$365,200
$336,000 - $394,000
$2,997/mo
Zestimate® history
Owner options
List your home for rent
$2,997/mo
Rent Zestimate®
Find your next renter with Zillow Rental Manager. Plus, with online applications, you can quickly screen prospective tenants – for free.
$2,997/mo
Rent Zestimate®
Refinance and save
$2,679/mo
Est. payment
Refinancing to a lower rate could help reduce your monthly payments and save thousands over the life of the loan.
$2,679/mo
Est. payment
Explore your selling options
Work with a Zillow partner agent
Leverage their expertise and Zillow's premium Showcase listings to get your home seen by more buyers.
Get startedList with your own agent
Get your home in front of millions of buyers by listing it on Zillow.
Learn how to do itSell it yourself
Take full control of how buyers see your home on Zillow by listing For Sale by Owner (FSBO).
List your homeWhat's special
Pella sliding glass doorSpacious fully fenced backyardAbundant living spaceFunctional storageAmple storageMarvin windows
Zillow last checked:
Listing updated:
Listed by:
Gwen Marchese 630-545-9860,
Keller Williams Premiere Properties
Bought with:
Lilijana Kandrotaite
Coldwell Banker Realty
Source: MRED as distributed by MLS GRID,MLS#: 12675417
Facts & features
Interior
Bedrooms & bathrooms
- Bedrooms: 3
- Bathrooms: 2
- Full bathrooms: 2
Rooms
- Room types: Workshop, Recreation Room, Storage
Primary bedroom
- Features: Flooring (Carpet)
- Level: Second
- Area: 294 Square Feet
- Dimensions: 21X14
Bedroom 2
- Features: Flooring (Hardwood)
- Level: Main
- Area: 132 Square Feet
- Dimensions: 12X11
Bedroom 3
- Features: Flooring (Hardwood)
- Level: Main
- Area: 99 Square Feet
- Dimensions: 11X9
Family room
- Features: Flooring (Engineered Hardwood)
- Level: Main
- Area: 220 Square Feet
- Dimensions: 22X10
Kitchen
- Level: Main
- Area: 143 Square Feet
- Dimensions: 13X11
Laundry
- Level: Basement
- Area: 105 Square Feet
- Dimensions: 15X7
Living room
- Features: Flooring (Hardwood)
- Level: Main
- Area: 234 Square Feet
- Dimensions: 18X13
Recreation room
- Features: Flooring (Carpet)
- Level: Basement
- Area: 286 Square Feet
- Dimensions: 22X13
Storage
- Level: Basement
- Area: 210 Square Feet
- Dimensions: 21X10
Other
- Level: Main
- Area: 144 Square Feet
- Dimensions: 12X12
Heating
- Natural Gas, Forced Air
Cooling
- Central Air
Appliances
- Laundry: Sink
Features
- Basement: Partially Finished,Full
Interior area
- Total structure area: 0
- Total interior livable area: 1,255 sqft
Property
Parking
- Total spaces: 1
- Parking features: Garage Door Opener, Garage, Yes, Garage Owned, Attached
- Attached garage spaces: 1
- Has uncovered spaces: Yes
Accessibility
- Accessibility features: No Disability Access
Features
- Stories: 1.5
- Fencing: Fenced
Lot
- Size: 8,580 Square Feet
- Dimensions: 130X66
Details
- Additional structures: Shed(s)
- Parcel number: 0617206006
- Special conditions: None
Construction
Type & style
- Home type: SingleFamily
- Property subtype: Single Family Residence
Materials
- Vinyl Siding
- Foundation: Concrete Perimeter
- Roof: Asphalt
Condition
- New construction: No
- Year built: 1951
Utilities & green energy
- Sewer: Public Sewer
- Water: Public
Community & HOA
HOA
- Services included: None
Location
- Region: Lombard
Financial & listing details
- Price per square foot: $291/sqft
- Tax assessed value: $106,442
- Annual tax amount: $8,000
- Date on market: 6/12/2026
- Listing terms: FHA
- Ownership: Fee Simple
Price history
| Date | Event | Price |
|---|---|---|
| 7/30/2026 | Sold | $365,000$291/sqft |
Source:  MRED as distributed by MLS GRID #12675417 Report a problem MRED as distributed by MLS GRID #12675417 Report a problem | ||
| 6/18/2026 | Contingent | $365,000$291/sqft |
Source: MRED as distributed by MLS GRID #12675417 Report a problem | ||
| 6/12/2026 | Listed for sale | $365,000$291/sqft |
Source: MRED as distributed by MLS GRID #12675417 Report a problem | ||
Public tax history
| Year | Property taxes | Tax assessment |
|---|---|---|
| 2024 | $7,648 +5.2% | $106,442 +8.1% |
| 2023 | $7,272 +2.8% | $98,430 +4% |
| 2022 | $7,072 +3.3% | $94,620 +2.6% |
| 2021 | $6,849 +2.2% | $92,260 +2.2% |
| 2020 | $6,703 +5.3% | $90,230 +5.2% |
| 2019 | $6,365 +17.9% | $85,780 +20.7% |
| 2018 | $5,400 +3% | $71,060 +4.9% |
| 2017 | $5,241 +3% | $67,710 +6.2% |
| 2016 | $5,089 +6.1% | $63,780 +7.3% |
| 2015 | $4,799 -11.7% | $59,420 -8.2% |
| 2014 | $5,434 +1.5% | $64,730 -1.4% |
| 2013 | $5,353 +1.4% | $65,640 -6.2% |
| 2012 | $5,280 +2.6% | $69,960 -7.9% |
| 2011 | $5,146 +22.6% | $75,960 +10.5% |
| 2010 | $4,198 +2.5% | $68,750 -6.8% |
| 2009 | $4,095 +2.4% | $73,770 |
| 2008 | $3,998 +5.8% | $73,770 +8.8% |
| 2007 | $3,778 -4.8% | $67,800 -3.4% |
| 2006 | $3,966 +11.6% | $70,210 +6.9% |
| 2005 | $3,554 +7.3% | $65,680 +6.3% |
| 2004 | $3,313 +3.7% | $61,790 +10.1% |
| 2003 | $3,196 +14.1% | $56,120 +6.8% |
| 2002 | $2,802 +3.6% | $52,570 +8.7% |
| 2001 | $2,705 +3.5% | $48,350 +5.2% |
| 2000 | $2,612 | $45,960 |
Find assessor info on the county website
Neighborhood: 60148
Nearby homes
- $337,100-- bd-- ba987 sqft833 S Grace St, Lombard, IL 60148Off Market
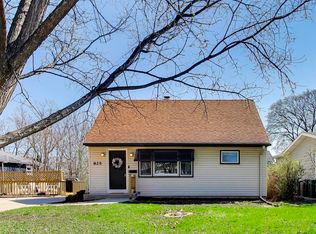
- $366,8253 bd2 ba-- sqft825 S Grace St, Lombard, IL 60148Sold
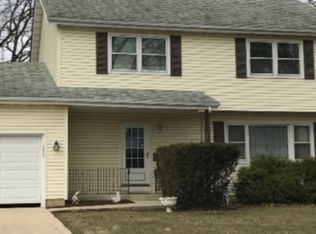
- $528,7004 bd3 ba2.2k sqft828 S La Londe Ave, Lombard, IL 60148Off Market
- $350,1003 bd2 ba1.1k sqft839 S Grace St, Lombard, IL 60148Off Market
- $495,5003 bd2 ba1.6k sqft819 S Grace St, Lombard, IL 60148Off Market
- $401,000-- bd-- ba1.2k sqft834 S La Londe Ave, Lombard, IL 60148Off Market
- $365,0003 bd2 ba1.6k sqft822 S La Londe Ave, Lombard, IL 60148Sold
- $349,800-- bd-- ba1k sqft838 S La Londe Ave, Lombard, IL 60148Off Market
Nearby schools
GreatSchools rating
- 6/10Wm Hammerschmidt Elementary SchoolGrades: K-5Distance: 0.3 mi
- 5/10Glenn Westlake Middle SchoolGrades: 6-8Distance: 1.3 mi
- 4/10Glenbard East High SchoolGrades: 9-12Distance: 2.6 mi
Schools provided by the listing agent
- Elementary: Wm Hammerschmidt Elementary Scho
- Middle: Glenn Westlake Middle School
- High: Glenbard East High School
- District: 44
Source: MRED as distributed by MLS GRID. This data may not be complete. We recommend contacting the local school district to confirm school assignments for this home.
Get a cash offer in 3 minutes
Find out how much your home could sell for in as little as 3 minutes with a no-obligation cash offer.
Estimated market value
$365,200
Get a cash offer in 3 minutes
Find out how much your home could sell for in as little as 3 minutes with a no-obligation cash offer.
Estimated market value
$365,200
- Illinois
- DuPage County
- Lombard
- 60148
- 829 S Grace St
