Nestled on an interior street in the Queensborough neighborhood, this charming tri-level home offers thoughtful updates and inviting spaces designed for comfortable living. Surrounded by mature trees on a tree-lined street, you will be welcomed with a warm and effortless sense of home. Inside, remodeled spaces are filled with natural light and feature an open, functional layout that works equally well for everyday living. The main level includes a spacious living room, dining area and kitchen which features white cabinets, granite countertops and stainless steel appliances. Upstairs, the primary suite provides a peaceful space with large windows that fill the room with natural light. Two additional bedrooms and a 3/4 bathroom complete the upper level. The lower level offers exceptional versatility, featuring a spacious family room with a fireplace — perfect for movie nights or a place to relax. A garden-level bedroom, updated full bathroom and convenient laundry room add functionality and flexibility to the space. Step outside to your own private backyard situated on 0.27+ acre lot, surrounded by mature trees and landscaping. A spacious covered patio provides plenty of room to enjoy outdoor dining and entertaining. Storage is abundant with both a detached shed and an attached shed. Plus, enjoy the 1-car attached garage perfect for keeping your car cool during the summer and warm in the winter months. Conveniently located just minutes from parks, schools, shopping, and dining, with easy access to Westerly Creek Trail and I-225. This delightful home offers a wonderful combination of comfort, versatility and location.
Sold for $439,900
$439,900
829 S Nome Street, Aurora, CO 80012
4beds
1,518sqft
Single Family Residence
Built in 1972
0.27 Acres Lot
$437,200 Zestimate®
$290/sqft
$2,737 Estimated rent
Home value
$437,200
$411,000 - $463,000
$2,737/mo
Zestimate® history
Owner options
List your home for rent
$2,737/mo
Rent Zestimate®
Find your next renter with Zillow Rental Manager. Plus, with online applications, you can quickly screen prospective tenants – for free.
$2,737/mo
Rent Zestimate®
Refinance and save
$2,775/mo
Est. payment
Refinancing to a lower rate could help reduce your monthly payments and save thousands over the life of the loan.
$2,775/mo
Est. payment
Explore your selling options
Work with a Zillow partner agent
Leverage their expertise and Zillow's premium Showcase listings to get your home seen by more buyers.
Get startedList with your own agent
Get your home in front of millions of buyers by listing it on Zillow.
Learn how to do itSell it yourself
Take full control of how buyers see your home on Zillow by listing For Sale by Owner (FSBO).
List your homeWhat's special
Zillow last checked:
Listing updated:
Listed by:
Kathy Nelson 303-522-5200 TheNelsonTeam@gmail.com,
Compass - Denver
Bought with:
Alejandra Delacruz, 100003641
A Realty Inc.
Source: REcolorado as distributed by MLS GRID,MLS#: 5067220
Facts & features
Interior
Bedrooms & bathrooms
- Bedrooms: 4
- Bathrooms: 2
- Full bathrooms: 1
- 3/4 bathrooms: 1
Bedroom
- Description: Located On The Front Of The Home, The Primary Bedroom Offers Direct Access To The Bathroom.
- Features: Primary Suite
- Level: Upper
- Area: 143 Square Feet
- Dimensions: 13 x 11
Bedroom
- Description: Additional Upper Level Bedroom.
- Level: Upper
- Area: 90 Square Feet
- Dimensions: 10 x 9
Bedroom
- Description: Additional Upper Level Bedroom.
- Level: Upper
Bedroom
- Description: Charming Garden Level Bedroom.
- Level: Lower
- Area: 130 Square Feet
- Dimensions: 13 x 10
Bathroom
- Description: Nicely Updated 3/4 Bathroom With A Large Walk-In Shower And Newer Vanity.
- Level: Upper
Bathroom
- Description: Lower Level Bathroom With A Tub / Shower Combo.
- Level: Lower
Dining room
- Description: Adjacent To The Kitchen With Views Of The Backyard.
- Level: Main
- Area: 66 Square Feet
- Dimensions: 11 x 6
Family room
- Description: Spacious Garden Level Family Room Complete With A Fireplace And Is The Perfect Area For Hanging Out Or Watching A Movie.
- Level: Lower
- Area: 273 Square Feet
- Dimensions: 21 x 13
Kitchen
- Description: Nicely Updated Kitchen Featuring Granite Countertops, Stainless Steel Appliances And Ample Cabinet Space.
- Level: Main
- Area: 121 Square Feet
- Dimensions: 11 x 11
Laundry
- Description: Laundry Room Tucked Under The Stairs - Includes The Washer + Dryer.
- Level: Lower
Living room
- Description: Spacious Living Room Which Connects To The Dining Area And Kitchen.
- Level: Main
- Area: 196 Square Feet
- Dimensions: 14 x 14
Heating
- Forced Air, Natural Gas
Cooling
- Central Air
Appliances
- Included: Dishwasher, Disposal, Dryer, Microwave, Oven, Refrigerator, Washer
Features
- Flooring: Carpet, Vinyl
- Windows: Storm Window(s)
- Has basement: No
Interior area
- Total structure area: 1,518
- Total interior livable area: 1,518 sqft
- Finished area above ground: 1,518
Property
Parking
- Total spaces: 1
- Parking features: Lighted
- Attached garage spaces: 1
Features
- Levels: Tri-Level
- Patio & porch: Patio
- Exterior features: Lighting, Private Yard
- Fencing: Full
Lot
- Size: 0.27 Acres
- Features: Landscaped, Many Trees
Details
- Parcel number: 197314414034
- Special conditions: Standard
Construction
Type & style
- Home type: SingleFamily
- Property subtype: Single Family Residence
Materials
- Brick, Frame, Wood Siding
- Roof: Composition
Condition
- Updated/Remodeled
- Year built: 1972
Utilities & green energy
- Sewer: Public Sewer
- Water: Public
- Utilities for property: Electricity Connected
Community & HOA
Community
- Security: Carbon Monoxide Detector(s), Smoke Detector(s)
- Subdivision: Queensborough
HOA
- Has HOA: No
Location
- Region: Aurora
Financial & listing details
- Price per square foot: $290/sqft
- Tax assessed value: $454,600
- Annual tax amount: $2,446
- Date on market: 8/24/2026
- Listing terms: Cash,Conventional,FHA,VA Loan
- Exclusions: Seller's Personal Belongings
- Ownership: Individual
- Electric utility on property: Yes
Price history
| Date | Event | Price |
|---|---|---|
| 9/25/2026 | Sold | $439,900+1.1%$290/sqft |
Source:  REcolorado as distributed by MLS GRID #5067220 Report a problem | ||
| 8/26/2026 | Pending sale | $434,900$286/sqft |
Source: REcolorado as distributed by MLS GRID #5067220 Report a problem | ||
| 8/24/2026 | Listed for sale | $434,900$286/sqft |
Source: REcolorado as distributed by MLS GRID #5067220 Report a problem | ||
Public tax history
| Year | Property taxes | Tax assessment |
|---|---|---|
| 2025 | $2,296 +13.4% | $28,413 -2.9% |
| 2024 | $2,024 +20.6% | $29,259 -12% |
| 2023 | $1,679 -0.6% | $33,263 +43.5% |
| 2022 | $1,689 | $23,179 -2.8% |
| 2021 | -- | $23,846 +12.5% |
| 2020 | $1,522 +70.8% | $21,193 |
| 2019 | $891 | -- |
| 2018 | $891 +1.5% | $19,289 |
| 2017 | $878 | $19,289 +23.2% |
| 2016 | -- | $15,657 |
| 2015 | -- | $15,657 +67.7% |
| 2014 | $577 +48.6% | $9,337 -14.2% |
| 2013 | $389 | $10,880 |
| 2012 | -- | $10,880 |
| 2011 | $742 +2.7% | $10,880 +13.8% |
| 2010 | $722 +39% | $9,560 |
| 2009 | $520 | $9,560 -29.7% |
| 2008 | -- | $13,596 |
| 2007 | -- | $13,596 -7.8% |
| 2006 | -- | $14,750 |
| 2005 | -- | $14,750 +0.4% |
| 2002 | $1,083 +15.4% | $14,690 +21.6% |
| 2001 | $938 | $12,080 |
Find assessor info on the county website
Neighborhood: Rangeview
Nearby homes
- $435,0004 bd2 ba1.2k sqft809 S Nome St, Aurora, CO 80012Sold
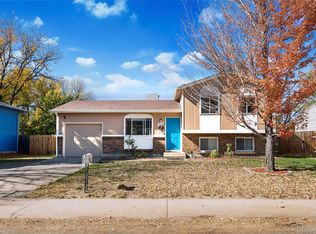
- $420,9002 bd2 ba1.4k sqft849 S Nome St, Aurora, CO 80012Off Market
- $348,2003 bd1 ba1.3k sqft11661 E Ada Pl, Aurora, CO 80012Off Market
- $368,2003 bd1 ba912 sqft797 S Nome St, Aurora, CO 80012Off Market

- $386,7004 bd1 ba1.6k sqft820 S Nome St, Aurora, CO 80012Off Market
- $417,3003 bd2 ba1.2k sqft11651 E Ada Pl, Aurora, CO 80012Off Market
- $380,3002 bd1 ba1.3k sqft830 S Nome St, Aurora, CO 80012Off Market
- $343,7003 bd1 ba912 sqft11641 E Ada Pl, Aurora, CO 80012Off Market
Nearby schools
GreatSchools rating
- 1/10Highline Community Elementary SchoolGrades: PK-5Distance: 0.4 mi
- 4/10Prairie Middle SchoolGrades: 6-8Distance: 1.5 mi
- 4/10Overland High SchoolGrades: 9-12Distance: 1.5 mi
Schools provided by the listing agent
- Elementary: Highline Community
- Middle: Prairie
- High: Overland
- District: Cherry Creek 5
Source: REcolorado as distributed by MLS GRID. This data may not be complete. We recommend contacting the local school district to confirm school assignments for this home.
Get a cash offer in 3 minutes
Find out how much your home could sell for in as little as 3 minutes with a no-obligation cash offer.
Estimated market value
$437,200
Get a cash offer in 3 minutes
Find out how much your home could sell for in as little as 3 minutes with a no-obligation cash offer.
Estimated market value
$437,200
- Colorado
- Arapahoe County
- Aurora
- 80012
- Rangeview
- 829 S Nome Street
