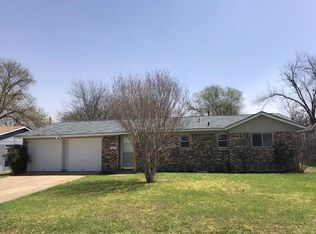
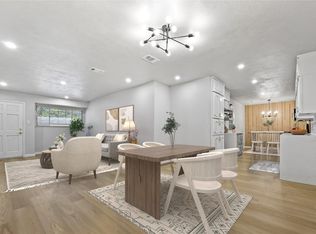
***ALL OFFERS DUE BY SUNDAY 7-28- AT 5PM***Welcome to your dream home! This beautiful remodeled home boast beautiful curb appeal and a large backyard perfect for outdoor activities and relaxation. Inside you'll find all the modern amenites, open floor plan, including granite countertops, elegant floating shelves, and a new tankless hot water heater. The home features french doors that open to the backyard living space. The kitchen and dining space is the perfect center to this amazing home, with so much room to gather and entertain your family and friends to make wonderful new memories. All 3 full bathrooms have been tastefully updated. Whether you are looking for a 2nd master suite or a large additional living space, this home has a multifunctional space to use how your family desires. Beautiful light fixtures and flooring throughout. Perfect location for shopping, eating, schools, recreation center and much more.
Sold
Price Unknown
829 SW Sundown Trl, Burleson, TX 76028
4beds
1,807sqft
Single Family Residence
Built in 1963
9,016 Square Feet Lot
$294,500 Zestimate®
$--/sqft
$2,259 Estimated rent
Home value
$294,500
$280,000 - $309,000
$2,259/mo
Zestimate® history
Owner options
List your home for rent
$2,259/mo
Rent Zestimate®
Find your next renter with Zillow Rental Manager. Plus, with online applications, you can quickly screen prospective tenants – for free.
$2,259/mo
Rent Zestimate®
Refinance and save
Refinancing to a lower rate could help reduce your monthly payments and save thousands over the life of the loan.
Explore your selling options
Work with a Zillow partner agent
Leverage their expertise and Zillow's premium Showcase listings to get your home seen by more buyers.
Get startedList with your own agent
Get your home in front of millions of buyers by listing it on Zillow.
Learn how to do itSell it yourself
Take full control of how buyers see your home on Zillow by listing For Sale by Owner (FSBO).
List your homeWhat's special
Zillow last checked:
Listing updated:
Listed by:
Michelle Martin 0726596 817-715-9515,
JPAR - Central Metro 972-836-9295
Bought with:
Lisa Bradberry
Niles Realty Group
Source: NTREIS,MLS#: 20674602
Facts & features
Interior
Bedrooms & bathrooms
- Bedrooms: 4
- Bathrooms: 3
- Full bathrooms: 3
Primary bedroom
- Features: Ceiling Fan(s), En Suite Bathroom, Walk-In Closet(s)
- Level: First
Living room
- Features: Ceiling Fan(s)
- Level: First
Heating
- Central, Natural Gas
Cooling
- Central Air, Ceiling Fan(s), Electric
Appliances
- Included: Some Gas Appliances, Dishwasher, Disposal, Gas Range, Gas Water Heater, Plumbed For Gas, Tankless Water Heater
Features
- Built-in Features, Chandelier, Decorative/Designer Lighting Fixtures, Eat-in Kitchen, Granite Counters, High Speed Internet, Kitchen Island, Multiple Master Suites, Open Floorplan, Walk-In Closet(s)
- Flooring: Carpet, Luxury Vinyl Plank
- Windows: Window Coverings
- Has basement: No
- Has fireplace: No
Interior area
- Total interior livable area: 1,807 sqft
Property
Parking
- Total spaces: 2
- Parking features: Garage Faces Front, Kitchen Level
- Attached garage spaces: 2
Features
- Levels: One
- Stories: 1
- Patio & porch: Covered
- Exterior features: Private Yard
- Pool features: None
- Fencing: Chain Link,Wood
Lot
- Size: 9,016 Square Feet
- Features: Back Yard, Lawn, Landscaped, Few Trees
- Residential vegetation: Grassed
Details
- Additional structures: Shed(s)
- Parcel number: 126275000505
Construction
Type & style
- Home type: SingleFamily
- Architectural style: Ranch,Traditional,Detached
- Property subtype: Single Family Residence
- Attached to another structure: Yes
Materials
- Brick
- Foundation: Slab
- Roof: Composition
Condition
- Year built: 1963
Utilities & green energy
- Sewer: Public Sewer
- Water: Public
- Utilities for property: Natural Gas Available, Sewer Available, Separate Meters, Water Available
Community & HOA
Community
- Security: Carbon Monoxide Detector(s), Smoke Detector(s)
- Subdivision: Summercrest
HOA
- Has HOA: No
Location
- Region: Burleson
Financial & listing details
- Tax assessed value: $287,993
- Annual tax amount: $3,370
- Date on market: 7/23/2024
- Cumulative days on market: 45 days
- Listing terms: Cash,Conventional,FHA,VA Loan
- Exclusions: Curtains/rods, tv mounts, mud area bench and wall hanging, shed on back porch
Price history
| Date | Event | Price |
|---|---|---|
| 9/6/2024 | Sold | -- |
Source: NTREIS #20674602 Report a problem | ||
| 7/30/2024 | Contingent | $298,500$165/sqft |
Source: NTREIS #20674602 Report a problem | ||
| 7/23/2024 | Listed for sale | $298,500+44.2%$165/sqft |
Source: NTREIS #20674602 Report a problem | ||
| 12/29/2018 | Sold | -- |
Source: Agent Provided Report a problem | ||
| 12/7/2018 | Pending sale | $207,000$115/sqft |
Source: Keller Williams Realty Johnson County #13961217 Report a problem | ||
| 11/6/2018 | Price change | $207,000-3.7%$115/sqft |
Source: Keller Williams Realty Johnson County #13961217 Report a problem | ||
| 10/25/2018 | Listed for sale | $214,900+249.3%$119/sqft |
Source: Keller Williams Realty #13961217 Report a problem | ||
| 8/8/2018 | Listing removed | $61,521$34/sqft |
Source: Auction.com Report a problem | ||
| 7/25/2018 | Listed for sale | -- |
Source: Auction.com Report a problem | ||
Public tax history
| Year | Property taxes | Tax assessment |
|---|---|---|
| 2025 | $1,596 -34.1% | $287,993 +76.7% |
| 2024 | $2,422 +17.6% | $162,943 +10% |
| 2023 | $2,060 -25.2% | $148,130 +10% |
| 2022 | $2,755 -1.2% | $134,664 +10% |
| 2021 | $2,788 +7% | $122,422 +10% |
| 2020 | $2,605 +11.8% | $111,293 +10% |
| 2019 | $2,331 -19.9% | $101,175 |
| 2018 | $2,911 +442.7% | $101,175 +13.5% |
| 2017 | $536 -0.3% | $89,159 +15.6% |
| 2016 | $538 -7.8% | $77,132 -12.8% |
| 2015 | $583 | $88,449 -2.9% |
| 2014 | $583 | $91,122 |
| 2012 | -- | -- |
| 2011 | -- | -- |
| 2010 | -- | -- |
| 2009 | -- | -- |
| 2008 | -- | -- |
| 2007 | -- | -- |
| 2006 | -- | -- |
| 2005 | -- | -- |
| 2004 | -- | -- |
| 2003 | -- | -- |
| 2002 | -- | -- |
| 2001 | -- | -- |
Find assessor info on the county website
Neighborhood: Summercrest
Nearby homes
- $248,3003 bd2 ba1.4k sqft825 SW Sundown Trl, Burleson, TX 76028Off Market
- $268,0003 bd2 ba1.4k sqft833 SW Sundown Trl, Burleson, TX 76028Off Market
- $196,3003 bd2 ba1.1k sqft821 SW Sundown Trl, Burleson, TX 76028Off Market
- $1,7503 bd1 ba1k sqft820 SW Southridge Dr, Burleson, TX 76028For Rent

- $200,4003 bd1 ba1.2k sqft824 SW Southridge Dr, Burleson, TX 76028Off Market
- $192,6003 bd1 ba1k sqft816 SW Southridge Dr, Burleson, TX 76028Off Market
- $245,6004 bd2 ba1.5k sqft828 SW Sundown Trl, Burleson, TX 76028Off Market
- $205,5003 bd2 ba1.3k sqft837 SW Sundown Trl, Burleson, TX 76028Off Market
Nearby schools
GreatSchools rating
- 8/10Mound Elementary SchoolGrades: PK-5Distance: 0.9 mi
- 5/10Hughes Middle SchoolGrades: 6-8Distance: 0.7 mi
- 5/10Burleson High SchoolGrades: 9-12Distance: 0.5 mi
Schools provided by the listing agent
- Elementary: Mound
- Middle: Hughes
- High: Burleson
- District: Burleson ISD
Source: NTREIS. This data may not be complete. We recommend contacting the local school district to confirm school assignments for this home.
Get a cash offer in 3 minutes
Find out how much your home could sell for in as little as 3 minutes with a no-obligation cash offer.
Estimated market value
$294,500
Get a cash offer in 3 minutes
Find out how much your home could sell for in as little as 3 minutes with a no-obligation cash offer.
Estimated market value
$294,500
- Texas
- Johnson County
- Burleson
- 76028
- Summercrest
- 829 SW Sundown Trl
