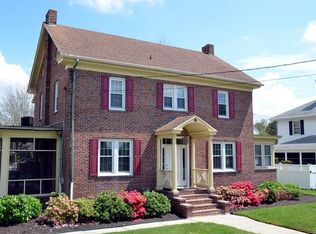
Welcome home to 829 Savannah Road – a large, stately home in the middle of Historic Lewes, Delaware! Situated on a tree-lined street East of Route 1 and minutes from Lewes Beach, this home is the perfect mix of elegant old-world charm and coastal vibes. Meticulously maintained and lovingly updated, it features 3 bedrooms, 2.5 baths, and numerous upgraded finishes and touches. As you pull up to the front of the home, you’re greeted by a brick patio and lush, mature landscaping. Enter through the front door to beautiful hardwood floors, an impressive staircase to the second floor, and beautiful wooden trim throughout. To one side of the front door is a large dining room with built-in bookshelves, decorative white trim, and an ornate chandelier – perfect for big family dinners or entertaining friends! On the other side is a large living space with a brick fireplace, large windows, and beautiful French doors for privacy. The kitchen is any home chef’s dream, featuring stainless steel appliances, a stainless steel hood, a wine fridge, white cabinets with gold pulls and finishes, custom tile backsplash, and upgraded countertops. A separate butler’s pantry features beautiful blue cabinetry for additional storage, a sink, and plenty of counterspace for prep work. Other first-floor living spaces include a spacious office and a relaxing flex space with window seating, a brick fireplace, and large windows that let natural light stream in. Upstairs, you’ll find a large primary suite with an ensuite, spa-like bathroom with double sinks, decorative trim, and a custom-tiled standing shower. The other two bedrooms are spacious and share an upgraded hall bathroom. An unfinished attic and a full unfinished basement provide plenty of storage space or additional opportunities. A mudroom connects the interior of the home to the exterior, providing the perfect space to drop off coats, shoes, and beach gear before entering. The back of the home features a large and comfortable screened-in porch, space for grilling and entertaining, a large brick patio, and a must-have for every home on the coast – an outdoor shower! The backyard is fenced in, offering privacy and comfort for you and your guests. There is also a detached 2-car garage for off-street parking and vehicle storage. The second floor of the garage has been converted into an adorable studio apartment, complete with a Queen Murphy bed, kitchenette, comfortable living space, and a large closet. Use the garage apartment as additional living space or for rental income, like the current users are! Close to Beebe Hospital, Lewes Elementary School, and all the restaurants and shopping you could dream of, 829 Savannah Road offers the charm of a historical home with the upgraded, luxurious amenities of modern living. Schedule your private showing today – before someone else does!
Sold for $1,470,000
Zillow last checked:
Listing updated:
Bought with:
MATT BRITTINGHAM, RA-0003405
Patterson-Schwartz-Rehoboth
Source: Bright MLS,MLS#: DESU2111264
Price history
| Date | Event | Price |
|---|---|---|
| 9/18/2026 | Sold | $1,470,000-5.1%$588/sqft |
Source:  Bright MLS #DESU2111264 Report a problem Bright MLS #DESU2111264 Report a problem | ||
| 9/15/2026 | Pending sale | $1,549,000$620/sqft |
Source: Bright MLS #DESU2111264 Report a problem | ||
| 8/21/2026 | Contingent | $1,549,000$620/sqft |
Source: Bright MLS #DESU2111264 Report a problem | ||
| 6/30/2026 | Price change | $1,549,000-2.6%$620/sqft |
Source: Bright MLS #DESU2111264 Report a problem | ||
| 5/8/2026 | Listed for sale | $1,590,000+165%$636/sqft |
Source: Bright MLS #DESU2111264 Report a problem | ||
| 6/18/2014 | Sold | $599,900$240/sqft |
Source: Public Record Report a problem | ||
| 4/11/2014 | Price change | $599,900-7.6%$240/sqft |
Source: Berkshire Hathaway HomeServices Gallo Realty #612367 Report a problem | ||
| 2/18/2014 | Price change | $649,000-3%$260/sqft |
Source: Coldwell Banker Resort Realty #604460 Report a problem | ||
| 1/7/2014 | Price change | $669,000-3.7%$268/sqft |
Source: Coldwell Banker Resort Realty #604460 Report a problem | ||
| 8/13/2013 | Price change | $695,000-9.6%$278/sqft |
Source: Coldwell Banker Resort Realty #604460 Report a problem | ||
| 5/24/2013 | Listed for sale | $769,000$308/sqft |
Source: Coldwell Banker Resort Realty #604460 Report a problem | ||
Sell for more on Zillow
Get a Zillow Showcase℠ listing at no additional cost and you could sell for .
$1,470,000
2% more
+$29,400
With Zillow Showcase(estimated)
$1,499,400
