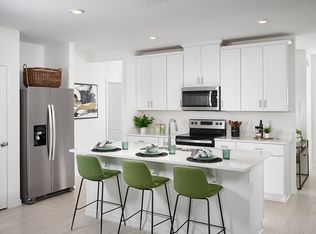
Under Construction. Brand new, energy-efficient home available by Sep 2026! Configure the flex room in the front of the home to an at home office space or hobby space for the kids. Past the foyer, the open kitchen flows to the dining space, great room and outside patio. Private primary suite offers a spacious area to relax. Now selling, Hamilton Bluff Signature Series will offer new single-family homes in Polk County. Surrounded by scenic lakes, this community is located minutes away from Hwy 27, providing convenient to access major metro areas. Residents will have access to an abundance of amenities including a pool and cabana, walking trails, and a playground. Join our interest list today. Each of our homes is built with innovative, energy-efficient features designed to help you enjoy more savings, better health, real comfort and peace of mind.
New construction
$334,190
829 SILVERADO TRAIL, LAKE HAMILTON, FL 33851
3beds
1,695sqft
Single Family Residence
Built in 2026
5,750 Square Feet Lot
$-- Zestimate®
$197/sqft
$48/mo HOA
What's special
Outside patioGreat roomEnergy-efficient homeSurrounded by scenic lakesDining spacePrivate primary suiteOpen kitchen
- 1 day |
- 0 |
- 0 |
Zillow last checked:
Listing updated:
Listed by:
Bryan Sumner 813-336-5895,
MERITAGE HOMES OF FL REALTY 813-703-8860
Source: Stellar MLS,MLS#: TB8537709 Originating MLS: Orlando Regional
Originating MLS: Orlando Regional
Facts & features
Interior
Bedrooms & bathrooms
- Bedrooms: 3
- Bathrooms: 2
- Full bathrooms: 2
Rooms
- Room types: Bonus Room, Great Room
Primary bedroom
- Features: Walk-In Closet(s)
- Level: First
- Area: 168 Square Feet
- Dimensions: 14x12
Bedroom 2
- Features: Built-in Closet
- Level: First
- Area: 108 Square Feet
- Dimensions: 12x9
Bedroom 3
- Features: Built-in Closet
- Level: First
- Area: 100 Square Feet
- Dimensions: 10x10
Great room
- Level: First
- Area: 216 Square Feet
- Dimensions: 12x18
Kitchen
- Features: Breakfast Bar, Dual Sinks, Stone Counters, Pantry
- Level: First
- Area: 143 Square Feet
- Dimensions: 13x11
Office
- Level: First
- Area: 121 Square Feet
- Dimensions: 11x11
Heating
- Electric, Heat Pump
Cooling
- Central Air
Appliances
- Included: Dishwasher, Disposal, Dryer, Electric Water Heater, Exhaust Fan, Microwave, Range, Refrigerator, Washer
- Laundry: Inside, Laundry Room
Features
- Open Floorplan, Split Bedroom, Stone Counters, Thermostat, Walk-In Closet(s)
- Flooring: Carpet, Ceramic Tile, Laminate
- Doors: Sliding Doors
- Windows: Window Treatments
- Has fireplace: No
Interior area
- Total structure area: 2,221
- Total interior livable area: 1,695 sqft
Video & virtual tour
Property
Parking
- Total spaces: 2
- Parking features: Driveway, Garage Door Opener
- Attached garage spaces: 2
- Has uncovered spaces: Yes
- Details: Garage Dimensions: 20x20
Features
- Levels: One
- Stories: 1
- Patio & porch: Front Porch, Patio
- Exterior features: Irrigation System, Sidewalk
Lot
- Size: 5,750 Square Feet
- Dimensions: 50 x 115
- Features: Above Flood Plain
Details
- Parcel number: 272815822502023210
- Zoning: RES
- Special conditions: None
Construction
Type & style
- Home type: SingleFamily
- Architectural style: Florida
- Property subtype: Single Family Residence
Materials
- Block, Cement Siding, Stucco, Wood Frame
- Foundation: Slab
- Roof: Shingle
Condition
- Under Construction
- New construction: Yes
- Year built: 2026
Details
- Builder model: Bluebell
- Builder name: Meritage Homes
- Warranty included: Yes
Utilities & green energy
- Sewer: Public Sewer
- Water: Public
- Utilities for property: Cable Available, Electricity Connected, Fire Hydrant, Phone Available, Public, Sewer Connected, Street Lights, Underground Utilities, Water Connected
Green energy
- Energy efficient items: Appliances, HVAC, Insulation, Lighting, Roof, Thermostat, Water Heater, Windows
- Indoor air quality: Air Filters MERV 10+, No/Low VOC Cabinets/Counters, No/Low VOC Flooring, No/Low VOC Paint/Finish, Sealed Combustion
- Water conservation: Drip Irrigation, Low-Flow Fixtures, Fl. Friendly/Native Landscape
Community & HOA
Community
- Features: Playground, Pool, Sidewalks
- Security: Security System, Smoke Detector(s)
- Pet fee: $0 monthly
- Subdivision: HAMILTON BLUFF
HOA
- Has HOA: Yes
- Amenities included: Playground, Pool
- Services included: Other
- HOA fee: $48 monthly
- HOA name: Premier Community Management
- HOA phone: 863-293-7400
Location
- Region: Lake Hamilton
Financial & listing details
- Price per square foot: $197/sqft
- Annual tax amount: $1
- Date on market: 8/17/2026
- Cumulative days on market: 2 days
- Listing terms: Cash,Conventional,FHA,USDA Loan,VA Loan
- Ownership: Fee Simple
- Total actual rent: 0
- Electric utility on property: Yes
- Road surface type: Asphalt
Estimated market value
Not available
Estimated sales range
Not available
Not available
Price history
| Date | Event | Price |
|---|---|---|
| 8/17/2026 | Listed for sale | $334,190$197/sqft |
Source:  Stellar MLS #TB8537709 Report a problem Stellar MLS #TB8537709 Report a problem | ||
Public tax history
Tax history is unavailable.
Monthly payment
Est. payment
Payment breakdown
Explore the cost of this home by adjusting the details. Changes won't be saved.Climate risks
Neighborhood: 33851
Nearby schools
GreatSchools rating
- 2/10Alta Vista Elementary SchoolGrades: PK-5Distance: 2.6 mi
- 3/10Lake Marion Creek Elementary SchoolGrades: 6-8Distance: 6.6 mi
- 3/10Haines City Senior High SchoolGrades: PK,9-12Distance: 3.5 mi
Schools provided by the listing agent
- Elementary: Alta Vista Elem
- Middle: Dundee Ridge Middle
- High: Winter Haven Senior
Source: Stellar MLS. This data may not be complete. We recommend contacting the local school district to confirm school assignments for this home.
- $279,0004 bd2 ba1.6k sqft861 Silverado Trail Dr, Haines City, FL 33844Sold
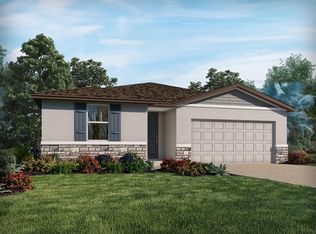
- $344,7104 bd2 ba1.8k sqft837 Silverado Trail Dr, Lake Hamilton, FL 33851New Construction

- $339,0004 bd3 ba1.9k sqft841 Silverado Trl, Lake Hamilton, FL 33851New Construction
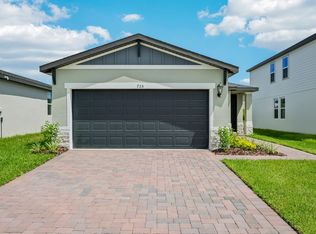
- $260,0003 bd2 ba1.2k sqft735 Trailhead Point Dr, Haines City, FL 33844Sold
- $290,0003 bd2 ba1.4k sqft845 Silverado Trl, Lake Hamilton, FL 33851New Construction
- $273,9003 bd2 ba1.4k sqft748 Trailhead Point Dr, Lake Hamilton, FL 33844Off Market
- $261,9003 bd2 ba1.4k sqft748 Trailhead Point Dr, Haines City, FL 33844Off Market
- $365,0004 bd3 ba2.6k sqft849 Silverado Trail Dr, Lake Hamilton, FL 33851New Construction
A local agent can set up tours, give advice and negotiate with sellers.
Similar homes
- $339,0004 bd3 ba1.9k sqft841 SILVERADO TRAIL, LAKE HAMILTON, FL 33851New Construction
 MLS ID #TB8537708, Bryan Sumner, MERITAGE HOMES OF FL REALTY. Stellar MLS
 - $344,7104 bd2 ba1.8k sqft837 SILVERADO TRAIL DRIVE, LAKE HAMILTON, FL 33851New ConstructionMLS ID #TB8539818, Bryan Sumner, MERITAGE HOMES OF FL REALTY. Stellar MLS
- $357,9904 bd3 ba2k sqft1175 CUMBERLAND TRAIL DRIVE, LAKE HAMILTON, FL 33851New Construction
 MLS ID #O6434634, Paul King, DR HORTON REALTY OF CENTRAL FLORIDA LLC. Stellar MLS
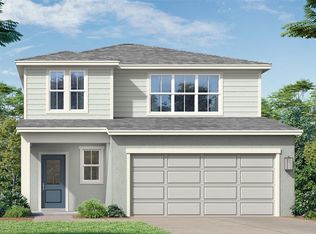
 - $338,7604 bd3 ba1.9k sqft1964 DIAMOND HEAD CIRCLE, LAKE HAMILTON, FL 33851New Construction
 Stellar MLS
 - $290,0003 bd2 ba1.4k sqft845 SILVERADO TRAIL, LAKE HAMILTON, FL 33851New ConstructionMLS ID #TB8538477, Bryan Sumner, MERITAGE HOMES OF FL REALTY. Stellar MLS
- $362,9904 bd3 ba2k sqft1778 GRANDIOSE DRIVE, LAKE HAMILTON, FL 33851New ConstructionMLS ID #O6434607, Paul King, DR HORTON REALTY OF CENTRAL FLORIDA LLC. Stellar MLS
- $286,9903 bd2 ba1.5k sqft1198 CUMBERLAND TRAIL DRIVE, LAKE HAMILTON, FL 33851New ConstructionMLS ID #O6434512, Paul King, DR HORTON REALTY OF CENTRAL FLORIDA LLC. Stellar MLS
- $297,9904 bd2 ba1.6k sqft1774 GRANDIOSE DRIVE, LAKE HAMILTON, FL 33851New ConstructionMLS ID #O6434577, Paul King, DR HORTON REALTY OF CENTRAL FLORIDA LLC. Stellar MLS
- from $349,9904 bd3 ba2.1k sqftYellowstone Plan, Hamilton Bluff - Classic Series, Lake Hamilton, FL 33851New ConstructionMeritage Homes
- $285,9903 bd2 ba1.5k sqft1243 CUMBERLAND TRAIL DRIVE, LAKE HAMILTON, FL 33851New ConstructionMLS ID #O6434562, Paul King, DR HORTON REALTY OF CENTRAL FLORIDA LLC. Stellar MLS
- $285,9903 bd2 ba1.5k sqft1770 GRANDIOSE DRIVE, LAKE HAMILTON, FL 33851New ConstructionMLS ID #O6434527, Paul King, DR HORTON REALTY OF CENTRAL FLORIDA LLC. Stellar MLS
- $334,5404 bd2 ba1.8k sqft1008 Monarch Pass, Lake Hamilton, FL 33844New ConstructionMeritage Homes
- $300,0003 bd2 ba1.3k sqft122 CHURCH STREET S, LAKE HAMILTON, FL 33851For SaleMLS ID #S5153838, Michael Suazo, PREFERRED REAL ESTATE BROKERS. Stellar MLS
- $338,7604 bd3 ba1.9k sqft1964 Diamond Head Cir, Haines City, FL 33844New ConstructionDRB Homes
- $325,0004 bd2 ba1.8k sqft853 SILVERADO TRAIL DRIVE, LAKE HAMILTON, FL 33851New ConstructionMLS ID #TB8505628, Bryan Sumner, MERITAGE HOMES OF FL REALTY. Stellar MLS
- $345,6904 bd3 ba2.2k sqft6755 WINTERBERRY DRIVE, LAKE HAMILTON, FL 33851New ConstructionStellar MLS
- $319,1904 bd2 ba1.8k sqft6759 WINTERBERRY DRIVE, LAKE HAMILTON, FL 33851New ConstructionStellar MLS
- $327,7704 bd2 ba1.6k sqft3389 LINGER LANE, LAKE HAMILTON, FL 33851New ConstructionMLS ID #TB8536037, Bryan Sumner, MERITAGE HOMES OF FL REALTY. Stellar MLS
- from $339,9904 bd3 ba2.3k sqftELSTON II Plan, Hamilton Bluff, Haines City, FL 33844New ConstructionDR Horton
- from $334,5404 bd2 ba1.8k sqftFoxglove Plan, Hamilton Bluff - Signature Series, Lake Hamilton, FL 33851New ConstructionMeritage Homes
