Skip main navigation
Closed
  • $175,000

    829 Silverstone Dr #829, Carpentersville, IL 60110

    1beds
    883sqft
    Condominium, Single Family Residence
    Built in 2004
    -- sqft lot
    $202,700 Zestimate®
    $198/sqft
    $1,582 Estimated rent

    Home value

    $202,700

    $193,000 - $213,000

    $1,582/mo

    Zestimate® history
    Loading
    Loading...

    Owner options

    List your home for rent

    $1,582/mo

    Rent Zestimate®

    Find your next renter with Zillow Rental Manager. Plus, with online applications, you can quickly screen prospective tenants – for free.

    Learn more

    $1,582/mo

    Rent Zestimate®

    Refinance and save

    $1,480/mo

    Est. payment

    Refinancing to a lower rate could help reduce your monthly payments and save thousands over the life of the loan.

    See today's rates

    $1,480/mo

    Est. payment

    Explore your selling options

    Work with a Zillow partner agent

    Leverage their expertise and Zillow's premium Showcase listings to get your home seen by more buyers.

    Get started

    List with your own agent

    Get your home in front of millions of buyers by listing it on Zillow.

    Learn how to do it

    Sell it yourself

    Take full control of how buyers see your home on Zillow by listing For Sale by Owner (FSBO).

    List your home

    What's special

    Balcony with a viewMove-in ready homeDedicated parking spotNew carpetVaulted ceilingsBreakfast barUpdated light fixtures
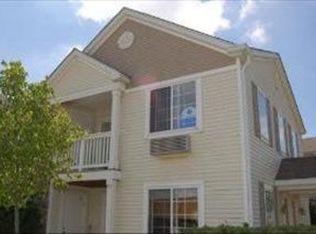
    You get a LOCATION, balcony with a VIEW, a GARAGE and a DEDICATED PARKING SPOT. And a completely MOVE-IN ready home. All NEW CARPET, WASHER AND DRYER, ROOF. The interior features vaulted ceilings, walk-in closet, updated light fixtures and chef's kitchen w/ BREAKFAST BAR. 9x9 Covered balcony with a great view of the lake and access to a 3x3x9 storage unit. It is rare for a one bedroom condo in Silverstone Lakes to have a garage and a parking space, but this gem has it all. Also, best location in Silverstone Lakes! No through traffic, dead end street. Notable updates; W/D june 2023 LR Heater 2019 Tankless WH 2015 Refrigerator 11/2020 This community is investor freindly.

    Zillow last checked:

    Listing updated:

    Listed by:

    Natasa Fryer 224-567-1381,

    Keller Williams Success Realty

    Bought with:

    Angeline Hansen

    Berkshire Hathaway HomeServices Starck Real Estate

    Source: MRED as distributed by MLS GRID,MLS#: 11940399MLS Logo

    Facts & features

    Interior

    Bedrooms & bathrooms
    • Bedrooms: 1
    • Bathrooms: 1
    • Full bathrooms: 1
    Rooms
    • Room types: Balcony/Porch/Lanai, Foyer, Walk In Closet
    Primary bedroom
    • Features: Flooring (Carpet)
    • Level: Second
    • Area: 168 Square Feet
    • Dimensions: 14X12
    Balcony porch lanai
    • Level: Second
    • Area: 81 Square Feet
    • Dimensions: 9X9
    Dining room
    • Features: Flooring (Carpet)
    • Level: Second
    • Dimensions: COMBO
    Foyer
    • Features: Flooring (Carpet)
    • Level: Main
    • Area: 96 Square Feet
    • Dimensions: 12X8
    Kitchen
    • Features: Kitchen (Eating Area-Breakfast Bar, Pantry-Closet), Flooring (Vinyl)
    • Level: Second
    • Area: 130 Square Feet
    • Dimensions: 13X10
    Laundry
    • Features: Flooring (Vinyl)
    • Level: Second
    • Area: 28 Square Feet
    • Dimensions: 7X4
    Living room
    • Features: Flooring (Carpet)
    • Level: Second
    • Area: 247 Square Feet
    • Dimensions: 19X13
    Walk in closet
    • Features: Flooring (Carpet)
    • Level: Second
    • Area: 45 Square Feet
    • Dimensions: 9X5
    Heating
    • Electric
    Cooling
    • Wall Unit(s)
    Appliances
    • Included: Range, Microwave, Dishwasher, Refrigerator, Washer, Dryer, Electric Water Heater
    • Laundry: Washer Hookup, In Unit, Laundry Closet
    Features
    • Cathedral Ceiling(s), Storage, Walk-In Closet(s), Open Floorplan, Dining Combo, Pantry
    • Basement: None
    Interior area
    • Total structure area: 0
    • Total interior livable area: 883 sqft

    Property

    Parking
    • Total spaces: 2
    • Parking features: Garage Door Opener, On Site, Garage Owned, Detached, Assigned, Garage
    • Garage spaces: 1
    • Has uncovered spaces: Yes
    Accessibility
    • Accessibility features: No Disability Access
    Features
    • Exterior features: Balcony
    • Waterfront features: Pond
    Lot
    • Features: Common Grounds, Forest Preserve Adjacent, Landscaped, Mature Trees
    Details
    • Parcel number: 0302451090
    • Special conditions: None
    • Other equipment: TV-Cable

    Construction

    Type & style
    • Home type: Condo
    • Property subtype: Condominium, Single Family Residence
    Materials
    • Vinyl Siding
    • Foundation: Concrete Perimeter
    • Roof: Asphalt
    Condition
    • New construction: No
    • Year built: 2004
    Details
    • Builder model: EASTON

    Utilities & green energy

    • Electric: Circuit Breakers
    • Sewer: Public Sewer
    • Water: Public

    Community & HOA

    Community
    • Features: Sidewalks, Street Lights
    • Subdivision: Silverstone Lake
    HOA
    • Has HOA: Yes
    • Amenities included: Park, Covered Porch, School Bus
    • Services included: Parking, Insurance, Exterior Maintenance, Lawn Care, Scavenger, Snow Removal
    • HOA fee: $167 monthly
    Location
    • Region: Carpentersville

    Financial & listing details

    • Price per square foot: $198/sqft
    • Annual tax amount: $2,439
    • Date on market: 12/9/2023
    • Listing terms: Conventional
    • Ownership: Condo

    Price history

    DateEventPrice
    2/9/2024Sold$175,000-2.8%$198/sqft
    Source: MRED as distributed by MLS GRID #11940399 Report a problem
    1/21/2024Contingent$180,000$204/sqft
    Source: MRED as distributed by MLS GRID #11940399 Report a problem
    1/6/2024Listed for sale$180,000$204/sqft
    Source: MRED as distributed by MLS GRID #11940399 Report a problem
    1/1/2024Pending sale$180,000$204/sqft
    Source: MRED as distributed by MLS GRID #11940399 Report a problem
    12/9/2023Listed for sale$180,000+202.5%$204/sqft
    Source: MRED as distributed by MLS GRID #11940399 Report a problem
    9/27/2013Sold$59,500$67/sqft
    Source: MRED as distributed by MLS GRID #08267603 Report a problem

    Public tax history

    Tax history is unavailable.
    Find assessor info on the county website

    Neighborhood: 60110

    Nearby schools

    GreatSchools rating
    Schools provided by the listing agent
    • Elementary: Algonquin Lake Elementary School
    • Middle: Algonquin Middle School
    • High: Dundee-Crown High School
    • District: 300

    Source: MRED as distributed by MLS GRID. This data may not be complete. We recommend contacting the local school district to confirm school assignments for this home.

    Get a cash offer in 3 minutes
    Find out how much your home could sell for in as little as 3 minutes with a no-obligation cash offer.
    Estimated market value
    $202,700
    Get a cash offer in 3 minutes
    Find out how much your home could sell for in as little as 3 minutes with a no-obligation cash offer.
    Estimated market value
    $202,700