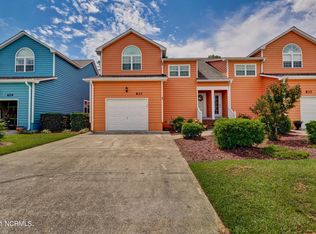
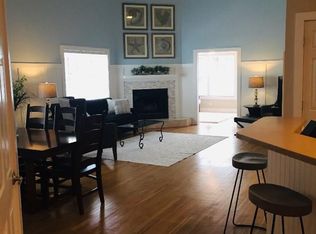
Move in ready townhome in the heart of Kure Beach. This 3 bed 2.5 bath townhome with over 2,000 square feet is located in the highly sought after The Keys at Kure Beach. If you are looking for a quiet community by the beach with private beach access, 2 pools, 2 sets of tennis courts, and a fitness room, then look no further! The living area has beautifully refinished hardwood floors throughout the main floor, vaulted ceilings as well as crown molding, a very spacious living room with a fireplace to enjoy on those cool winter nights. Master suite is on the first floor with a walk in closet, tile bath with double vanities, and a walk-in shower. The previous owner had converted the screened-in porch into a lovely Florida Room. The pergola added over the large deck makes it great for entertaining. The kitchen has granite counter tops & glass tile backsplash, and stainless steel appliances. You will have peace of mind knowing there is a new fully encapsulated crawlspace with a dehumidifier and a termite Bond. The Keys at Kure Beach is within walking/biking distance to Joe Eakes Park with a nice playground, disc golf course, dog park, the Kure Beach pier with surrounding great restaurants like Freddie's and Jack Mackerel. Come make this stunning townhome your home today!
Under contract
$624,900
829 Sloop Pointe Lane, Kure Beach, NC 28449
3beds
2,014sqft
Townhouse
Built in 1996
1,960 Square Feet Lot
$606,200 Zestimate®
$310/sqft
$182/mo HOA
What's special
Vaulted ceilingsCrown moldingWalk-in showerPrivate beach accessGlass tile backsplashWalk in closetStainless steel appliances
- 18 days
- 242
- 23
Zillow last checked:
Listing updated:
Listed by:
Paul E Martinez 910-232-0605,
Berkshire Hathaway HomeServices Carolina Premier Properties
Source: Hive MLS,MLS#: 100605017 Originating MLS: Cape Fear Realtors MLS, Inc.
Originating MLS: Cape Fear Realtors MLS, Inc.Facts & features
Interior
Bedrooms & bathrooms
- Bedrooms: 3
- Bathrooms: 3
- Full bathrooms: 2
- 1/2 bathrooms: 1
Rooms
- Room types: Bedroom 1, Bedroom 2, Bedroom 3, Living Room, Dining Room, Sunroom
Bedroom 1
- Level: First
- Dimensions: 16 x 12
Bedroom 2
- Level: Second
- Dimensions: 12 x 10
Bedroom 3
- Level: Second
- Dimensions: 15 x 12
Dining room
- Dimensions: 15 x 9
Kitchen
- Level: First
- Dimensions: 12 x 11
Living room
- Dimensions: 16 x 15
Sunroom
- Dimensions: 11 x 10
Heating
- Electric, Forced Air, Heat Pump
Cooling
- Central Air
Appliances
- Included: Built-In Microwave, Water Softener, Washer, Refrigerator, Range, Ice Maker, Dryer, Disposal, Dishwasher
- Laundry: Dryer Hookup, Washer Hookup, In Garage
Features
- Master Downstairs, Walk-in Closet(s), Vaulted Ceiling(s), High Ceilings, Pantry, Walk-in Shower, Blinds/Shades, Gas Log, Walk-In Closet(s)
- Flooring: Carpet, Tile, Wood
- Windows: Thermal Windows
- Basement: Crawl Space
- Attic: Access Only
- Has fireplace: Yes
- Fireplace features: Gas Log
- Common walls with other units/homes: End Unit
Interior area
- Total structure area: 2,014
- Total interior livable area: 2,014 sqft
Property
Parking
- Total spaces: 1
- Parking features: Garage Faces Front, Garage Door Opener, On Site, Paved, Garage
- Attached garage spaces: 1
Accessibility
- Accessibility features: None
Features
- Levels: Two
- Patio & porch: Deck, Porch, Rear Porch
- Exterior features: Cluster Mailboxes, Gas Log, End Unit
- Pool features: See Remarks
- Fencing: None
- View description: None
- Waterfront features: Deeded Beach Access, Water Access Comm
- Frontage type: See Remarks
Lot
- Size: 1,960 Square Feet
- Features: Deeded Beach Access, Water Access Comm
Details
- Parcel number: R09209011008000
- Zoning: RA-2A
- Special conditions: Standard
Construction
Type & style
- Home type: Townhouse
- Property subtype: Townhouse
Materials
- Wood Siding, Wood Frame
- Foundation: Block, Crawl Space
- Roof: Shingle
Condition
- New construction: No
- Year built: 1996
Utilities & green energy
- Sewer: Public Sewer
- Water: Public
- Utilities for property: Cable Available, Sewer Connected, Underground Utilities, Water Connected
Community & HOA
Community
- Security: Smoke Detector(s)
- Subdivision: The Keys at Kure Beach
HOA
- Has HOA: Yes
- Amenities included: Beach Access, Clubhouse, Pool, Fitness Center, Maintenance Common Areas, Maintenance Grounds, Maintenance Structure, Management, Street Lights, Taxes, Tennis Court(s), Termite Bond
- HOA fee: $1,700 annually
- HOA name: Keys at Kure Beach
- HOA phone: 910-707-0843
- Second HOA fee: $475 annually
- Second HOA name: Kure Beach Village HOA
- Second HOA phone: 910-616-1144
Location
- Region: Kure Beach
Financial & listing details
- Price per square foot: $310/sqft
- Tax assessed value: $577,200
- Annual tax amount: $2,759
- Date on market: 9/21/2026
- Cumulative days on market: 18 days
- Listing agreement: Exclusive Right To Sell
- Listing terms: Cash,Conventional
- Road surface type: Paved
Estimated market value
$606,200
$576,000 - $637,000
$2,710/mo
Price history
| Date | Event | Price |
|---|---|---|
| 9/26/2026 | Pending sale | $624,900$310/sqft |
Source: BHHS broker feed #100605017 Report a problem | ||
| 9/26/2026 | Contingent | $624,900$310/sqft |
Source:  Hive MLS #100605017 Report a problem Hive MLS #100605017 Report a problem | ||
| 9/21/2026 | Listed for sale | $624,900+78%$310/sqft |
Source: Hive MLS #100605017 Report a problem | ||
| 6/25/2020 | Sold | $351,000-4.6%$174/sqft |
Source: Hive MLS #100207980 Report a problem | ||
| 6/4/2020 | Pending sale | $367,900$183/sqft |
Source: Intracoastal Realty Corp #100207980 Report a problem | ||
| 5/11/2020 | Price change | $367,900-0.5%$183/sqft |
Source: Intracoastal Realty Corp #100207980 Report a problem | ||
| 3/31/2020 | Price change | $369,900-3.9%$184/sqft |
Source: Intracoastal Realty Corp #100207980 Report a problem | ||
| 3/6/2020 | Price change | $385,000+4.2%$191/sqft |
Source: Intracoastal Realty Corp #100207980 Report a problem | ||
| 2/16/2020 | Listed for sale | $369,500$183/sqft |
Source: Owner Report a problem | ||
Public tax history
| Year | Property taxes | Tax assessment |
|---|---|---|
| 2025 | $2,759 +7.7% | $577,200 +66.8% |
| 2024 | $2,561 +3.4% | $346,100 |
| 2023 | $2,477 -0.7% | $346,100 |
| 2022 | $2,495 -2.7% | $346,100 |
| 2021 | $2,564 +4.4% | $346,100 +26.1% |
| 2020 | $2,457 | $274,500 |
| 2019 | $2,457 | $274,500 |
| 2018 | $2,457 +1.1% | $274,500 |
| 2017 | $2,429 +1.2% | $274,500 +3.9% |
| 2016 | $2,400 +8.7% | $264,300 |
| 2015 | $2,208 +2.5% | $264,300 |
| 2014 | $2,155 | $264,300 |
| 2013 | -- | $264,300 |
| 2012 | -- | $264,300 -26.5% |
| 2011 | -- | $359,717 |
| 2010 | -- | $359,717 |
| 2009 | -- | -- |
| 2008 | -- | -- |
| 2007 | -- | -- |
| 2005 | -- | $167,650 |
| 2004 | -- | $167,650 |
| 2003 | -- | $167,650 |
| 2002 | -- | $167,650 |
| 2001 | -- | $167,650 |
| 2000 | -- | $167,650 |
Find assessor info on the county website
Monthly payment
Est. payment
Payment breakdown
Explore the cost of this home by adjusting the details. Changes won't be saved.Climate risks
Neighborhood: 28449
Nearby schools
Schools provided by the listing agent
- Elementary: Carolina Beach
- Middle: Murray
- High: Ashley
Source: Hive MLS. This data may not be complete. We recommend contacting the local school district to confirm school assignments for this home.
- $459,5002 bd2 ba1.3k sqft825 Sloop Pointe Ln, Kure Beach, NC 28449Off Market
- $587,0003 bd3 ba2.1k sqft833 Sloop Pointe Ln, Kure Beach, NC 28449Off Market
- $434,3002 bd2 ba1.4k sqft821 Sloop Pointe Ln, Kure Beach, NC 28449Off Market
- $564,3003 bd3 ba1.8k sqft817 Sloop Pointe Ln, Kure Beach, NC 28449Off Market
Similar homes
- $660,0003 bd2 ba1.6k sqft833 Cutter Court, Kure Beach, NC 28449For Sale

 MLS ID #100603453, Meredith Merrill, Coldwell Banker Sea Coast Advantage. Hive MLS
 - $599,0003 bd3 ba1.5k sqft329 S Fifth Avenue S #B, Kure Beach, NC 28449For Sale
 MLS ID #100589829, Chris Lacoe, Wicker Properties of the Carolinas, Inc.. Hive MLS
 - $699,0004 bd4 ba1.9k sqft209 N Avenue, Kure Beach, NC 28449For Sale
 MLS ID #100598108, Kathy Webb, Corcoran HM Properties. Hive MLS
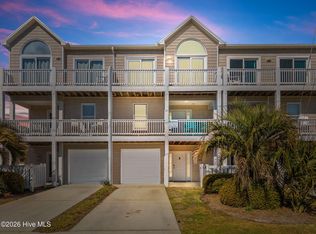
 - $698,0004 bd4 ba1.9k sqft337 Fort Fisher Boulevard N, Kure Beach, NC 28449For Sale
 MLS ID #100563044, Jeanette J Egerer, BlueCoast Realty Corporation. Hive MLS
 - $775,0004 bd3 ba2.2k sqft721 Sloop Pointe Lane, Kure Beach, NC 28449For SaleMLS ID #100604098, Lexi Pate, Nest Realty. Hive MLS
- $625,0003 bd2 ba1.3k sqft1615 Spot Lane Unit 2, Carolina Beach, NC 28428For SaleMLS ID #100597242, Jo Witney, Tregembo & Associates Realty. Hive MLS
- $699,0003 bd2 ba1.6k sqft133 N Fourth Avenue, Kure Beach, NC 28449For SaleMLS ID #100591090, Jeff Lesley, Century 21 Vanguard. Hive MLS
- $689,9993 bd2 ba1.1k sqft309 M Avenue, Kure Beach, NC 28449For SaleMLS ID #100586239, Uncharted Realty Group, Keller Williams Innovate-Wilmington. Hive MLS
- $699,0005 bd3 ba2k sqft618 S Fourth Avenue #1, Kure Beach, NC 28449For SaleMLS ID #100561242, Rouse & Jones Property Group, Coldwell Banker Sea Coast Advantage-CB. Hive MLS
- $810,0004 bd3 ba2k sqft422 Settlers Lane, Kure Beach, NC 28449For SaleMLS ID #100585344, Simone Grace, Coldwell Banker Sea Coast Advantage-CB. Hive MLS
- $624,9003 bd3 ba1.9k sqft110 Lighthouse Drive, Carolina Beach, NC 28428For SaleMLS ID #100560387, Kevin S McKoy, Network Real Estate. Hive MLS
- $560,0003 bd3 ba2k sqft106 Lighthouse Drive, Carolina Beach, NC 28428For SaleMLS ID #100602705, Alison J Keller, Coldwell Banker Sea Coast Advantage-CB. Hive MLS
- $684,0003 bd4 ba1.9k sqft1508 Pinfish Lane Unit 2, Carolina Beach, NC 28428For SaleMLS ID #100591152, Paul D Allsup, Coldwell Banker Sea Coast Advantage-Midtown. Hive MLS
- $659,0003 bd3 ba1.6k sqft601 Spartanburg Avenue #1, Carolina Beach, NC 28428For SaleMLS ID #100594198, Cory R Ellis, eXp Realty. Hive MLS
- $725,0004 bd4 ba2.2k sqft121 N 4th Avenue Unit A, Kure Beach, NC 28449For SaleMLS ID #100552955, Jeanette J Egerer, BlueCoast Realty Corporation. Hive MLS
- $625,0003 bd3 ba1.5k sqft310 Harper Avenue #A, Carolina Beach, NC 28428For SaleMLS ID #100566755, April F Williams, Intracoastal Realty Corporation. Hive MLS
- $670,0003 bd2 ba1.8k sqft401 Donzi Court, Carolina Beach, NC 28428For SaleMLS ID #100602728, Tidewater Property Group, Intracoastal Realty Corporation. Hive MLS
- $735,0003 bd3 ba1.6k sqft500 Alabama Avenue Unit 1, Carolina Beach, NC 28428For SaleMLS ID #100591131, Karen E Drechsel, Intracoastal Realty Corporation. Hive MLS
- $625,0003 bd2 ba1k sqft313 Greenville Avenue, Carolina Beach, NC 28428For SaleMLS ID #100574151, Tidal Realty Partners, REAL Broker LLC. Hive MLS
- $619,0003 bd3 ba1.6k sqft314 Spartanburg Avenue #2, Carolina Beach, NC 28428New ConstructionMLS ID #100593442, Nilesh Jethwa, Nest Realty. Hive MLS
