This Starling floorplan, a new-construction home in Ludowici, is currently under development, offering a serene escape with plenty of country charm. The exterior features a sophisticated blend of Brownstone lap siding and board-and-batten, accented by Toasted Almond shakes. Inside, the design is centered around a spacious open-concept living area. The kitchen is projected to include crisp white cabinetry paired with New Caledonia granite countertops, creating a bright and modern heart of the home. Throughout the main living spaces, the layout is intended to be finished with Appalachian Trail LVP flooring, complemented by Alabaster paint and Mocha-stained stairs. The floor plan is thoughtfully designed with the primary suite situated on the main level for privacy, featuring a dedicated primary bathroom and walk-in closet. The second story is planned to house three additional bedrooms and a full bath. Please note that while these high-quality finishes are currently selected, plans and materials may be subject to change as construction progresses. This property is being built for those seeking a fresh, modern home with a rural backdrop. Estimated Completion: End of May 2026
Sold for $360,000
Zestimate®
$360,000
829 Stafford Dairy Rd SE, Ludowici, GA 31316
4beds
1,804sqft
Single Family Residence
Built in 2026
3.21 Acres Lot
$360,000 Zestimate®
$200/sqft
$2,170 Estimated rent
Home value
$360,000
Estimated sales range
Not available
$2,170/mo
Zestimate® history
Owner options
List your home for rent
$2,170/mo
Rent Zestimate®
Find your next renter with Zillow Rental Manager. Plus, with online applications, you can quickly screen prospective tenants – for free.
$2,170/mo
Rent Zestimate®
Refinance and save
$2,241/mo
Est. payment
Refinancing to a lower rate could help reduce your monthly payments and save thousands over the life of the loan.
$2,241/mo
Est. payment
Explore your selling options
Work with a Zillow partner agent
Leverage their expertise and Zillow's premium Showcase listings to get your home seen by more buyers.
Get startedList with your own agent
Get your home in front of millions of buyers by listing it on Zillow.
Learn how to do itSell it yourself
Take full control of how buyers see your home on Zillow by listing For Sale by Owner (FSBO).
List your homeWhat's special
Zillow last checked:
Listing updated:
Listed by:
Jessica Victoria 912-388-6772,
912|Living
Bought with:
Griffin Clark, 450067
Coldwell Banker Southern Coast
Source: HABR,MLS#: 169086
Facts & features
Interior
Bedrooms & bathrooms
- Bedrooms: 4
- Bathrooms: 3
- Full bathrooms: 2
- 1/2 bathrooms: 1
Appliances
- Included: Dishwasher, Electric Range, Microwave, Refrigerator, Electric Water Heater
Features
- Dining/Kitchen Combo
- Has fireplace: No
Interior area
- Total structure area: 1,804
- Total interior livable area: 1,804 sqft
Property
Parking
- Total spaces: 2
- Parking features: Two Car, Garage
- Garage spaces: 2
Features
- Levels: Two
- Exterior features: None
- Fencing: None
Lot
- Size: 3.21 Acres
- Features: Wooded
Details
- Parcel number: portion of 066001001
Construction
Type & style
- Home type: SingleFamily
- Architectural style: Traditional
- Property subtype: Single Family Residence
Materials
- Vinyl Siding
- Roof: Shingle
Condition
- Year built: 2026
Utilities & green energy
- Sewer: Septic Tank
- Water: Well
Community & HOA
Community
- Subdivision: No Subdivision
HOA
- Has HOA: No
Location
- Region: Ludowici
Financial & listing details
- Price per square foot: $200/sqft
- Date on market: 3/12/2026
Price history
| Date | Event | Price |
|---|---|---|
| 6/4/2026 | Sold | $360,000-1.4%$200/sqft |
Source: HABR #169086 Report a problem | ||
| 4/9/2026 | Pending sale | $365,000$202/sqft |
Source: HABR #169086 Report a problem | ||
| 3/12/2026 | Listed for sale | $365,000$202/sqft |
Source: HABR #169086 Report a problem | ||
Public tax history
Tax history is unavailable.
Neighborhood: 31316
Nearby homes
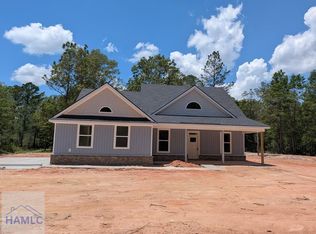
- $430,0004 bd3 ba2k sqft879 Stafford Dairy Rd SE, Ludowici, GA 31316For Sale
- $216,9003 bd2 ba1.7k sqft848 Stafford Dairy Rd SE, Ludowici, GA 31316Off Market
- $320,3003 bd2 ba1.8k sqft791 Stafford Dairy Road Southeast Rd, Ludowici, GA 31316Off Market
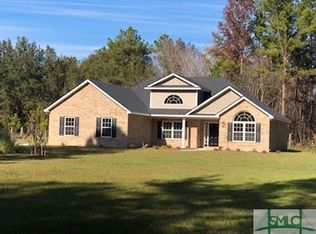
- $479,4303 bd2 ba1.9k sqft939 Stafford Dairy Rd SE, Ludowici, GA 31316Sold
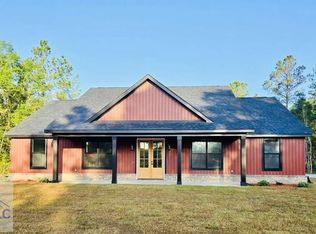
- $117,4003 bd2 ba1.3k sqft121 Ysbrand Ln SE, Ludowici, GA 31316Off Market
- $225,0005 bd3 ba2k sqft130 Ysbrand Rd, Allenhurst, GA 31301Sold
- $360,0004 bd3 ba1.8k sqft829 SE Stafford Dairy, Ludowici, GA 31316Sold
- $205,4004 bd2 ba1.5k sqft80 Ysbrand Ln SE, Ludowici, GA 31316Off Market
Nearby schools
GreatSchools rating
- 6/10Smiley Elementary SchoolGrades: 2-3Distance: 2.9 mi
- 5/10Long County Middle SchoolGrades: 6-8Distance: 3.6 mi
- 6/10Long County High SchoolGrades: 9-12Distance: 3.8 mi
Schools provided by the listing agent
- Elementary: Long County
- Middle: Long County Middle
- High: Long County High
Source: HABR. This data may not be complete. We recommend contacting the local school district to confirm school assignments for this home.


Get pre-qualified for a loan
At Zillow Home Loans, we can pre-qualify you in as little as 5 minutes with no impact to your credit score.An equal housing lender. NMLS #10287.
Sell for more on Zillow
Get a Zillow Showcase℠ listing at no additional cost and you could sell for .
$360,000
2% more
+$7,200
With Zillow Showcase(estimated)
$367,200
- Georgia
- Long County
- Allenhurst
- 31316
- 829 Stafford Dairy Rd SE
Nearby cities
Nearby zip codes
Other Allenhurst Topics
