Immediate Possession on this move in ready 3 BR ranch on approx one acre. Spacious eat in Kitchen w/appliances. Living room with new carpet & built in shelves. Laundry room w/washer & dryer - Front covered porch/deck area. 2 car garage - Back yard with Storage shed & fire pit. Home Warranty Included! A must see! Updates include: updated tilt in windows, Roof approx 10 yrs, hot water heater 2018, furnace & air approx - 10-12yrs, New Carpet installed March 2025, Interior walls freshly painted!
Closed
$178,000
829 State Route 534 NW, Newton Falls, OH 44444
3beds
1,074sqft
Single Family Residence
Built in 1949
1 Acres Lot
$187,700 Zestimate®
$166/sqft
$1,483 Estimated rent
Home value
$187,700
$148,000 - $237,000
$1,483/mo
Zestimate® history
Owner options
List your home for rent
$1,483/mo
Rent Zestimate®
Find your next renter with Zillow Rental Manager. Plus, with online applications, you can quickly screen prospective tenants – for free.
$1,483/mo
Rent Zestimate®
Refinance and save
$1,222/mo
Est. payment
Refinancing to a lower rate could help reduce your monthly payments and save thousands over the life of the loan.
$1,222/mo
Est. payment
Explore your selling options
Work with a Zillow partner agent
Leverage their expertise and Zillow's premium Showcase listings to get your home seen by more buyers.
Get startedList with your own agent
Get your home in front of millions of buyers by listing it on Zillow.
Learn how to do itSell it yourself
Take full control of how buyers see your home on Zillow by listing For Sale by Owner (FSBO).
List your homeWhat's special
Fire pitBuilt in shelvesLaundry roomSpacious eat in kitchen
Zillow last checked:
Listing updated:
Listed by:
Kim S Webber kwebber@tprsold.com330-360-7253,
Berkshire Hathaway HomeServices Stouffer Realty
Bought with:
Heather L Lutz Neal, 2025007767
Century 21 Goldfire Realty
Source: MLS Now,MLS#: 5109076 Originating MLS: Stark Trumbull Area REALTORS
Originating MLS: Stark Trumbull Area REALTORSFacts & features
Interior
Bedrooms & bathrooms
- Bedrooms: 3
- Bathrooms: 1
- Full bathrooms: 1
- Main level bathrooms: 1
- Main level bedrooms: 3
Primary bedroom
- Description: New carpet,Flooring: Carpet
- Level: First
- Dimensions: 12 x 11
Bedroom
- Description: New carpet,Flooring: Carpet
- Level: First
- Dimensions: 12 x 8
Bedroom
- Description: New carpet,Flooring: Carpet
- Level: First
- Dimensions: 12 x 11
Eat in kitchen
- Description: New carpet - appliances stay,Flooring: Carpet
- Level: First
- Dimensions: 14 x 12
Laundry
- Description: Washer/dryer stay,Flooring: Luxury Vinyl Tile
- Level: First
- Dimensions: 10 x 10
Living room
- Description: New carpet,Flooring: Carpet
- Level: First
- Dimensions: 15 x 18
Mud room
- Description: New carpet,Flooring: Carpet
- Level: First
- Dimensions: 10 x 10
Heating
- Forced Air, Gas
Cooling
- Central Air
Appliances
- Included: Dryer, Range, Refrigerator, Washer
- Laundry: Electric Dryer Hookup, Main Level
Features
- Ceiling Fan(s), Eat-in Kitchen
- Windows: Double Pane Windows
- Basement: Crawl Space
- Has fireplace: No
Interior area
- Total structure area: 1,074
- Total interior livable area: 1,074 sqft
- Finished area above ground: 1,074
Property
Parking
- Total spaces: 2
- Parking features: Attached, Garage, Garage Door Opener, Paved
- Attached garage spaces: 2
Features
- Levels: One
- Stories: 1
- Patio & porch: Covered, Deck, Front Porch
- Exterior features: Fire Pit
Lot
- Size: 1 Acres
- Dimensions: 100 x 435
- Features: Landscaped
Details
- Additional structures: Outbuilding, Storage
- Parcel number: 54077600
Construction
Type & style
- Home type: SingleFamily
- Architectural style: Ranch
- Property subtype: Single Family Residence
Materials
- Aluminum Siding
- Foundation: Block
- Roof: Asphalt,Fiberglass
Condition
- Year built: 1949
Details
- Warranty included: Yes
Utilities & green energy
- Sewer: Septic Tank
- Water: Well
Community & HOA
Community
- Security: Smoke Detector(s)
- Subdivision: Township/Braceville Sec 12 Ori
HOA
- Has HOA: No
Location
- Region: Newton Falls
Financial & listing details
- Price per square foot: $166/sqft
- Tax assessed value: $99,600
- Annual tax amount: $1,285
- Date on market: 3/25/2025
- Cumulative days on market: 30 days
Price history
| Date | Event | Price |
|---|---|---|
| 4/25/2025 | Sold | $178,000+11.3%$166/sqft |
Source:  MLS Now #5109076 Report a problem MLS Now #5109076 Report a problem | ||
| 4/23/2025 | Pending sale | $159,900$149/sqft |
Source: MLS Now #5109076 Report a problem | ||
| 3/28/2025 | Contingent | $159,900$149/sqft |
Source: MLS Now #5109076 Report a problem | ||
| 3/25/2025 | Listed for sale | $159,900$149/sqft |
Source: MLS Now #5109076 Report a problem | ||
Public tax history
| Year | Property taxes | Tax assessment |
|---|---|---|
| 2025 | $1,309 +43.6% | $34,860 |
| 2024 | $911 -3.8% | $34,860 |
| 2023 | $947 +34.1% | $34,860 +36.8% |
| 2022 | $706 +3.3% | $25,490 |
| 2021 | $684 -1.3% | $25,490 |
| 2020 | $693 +10.5% | $25,490 +11.5% |
| 2019 | $627 0% | $22,860 |
| 2018 | $627 +0.3% | $22,860 |
| 2017 | $625 -11.3% | $22,860 -7.9% |
| 2016 | $705 -1.4% | $24,820 |
| 2015 | $715 +0.2% | $24,820 |
| 2014 | $714 +0.8% | $24,820 |
| 2013 | $708 +0.6% | $24,820 |
| 2012 | $703 -0.7% | $24,820 +0% |
| 2011 | $708 -2.7% | $24,815 -4.2% |
| 2010 | $728 +0.4% | $25,900 |
| 2009 | $725 +0.8% | $25,900 |
| 2008 | $719 +3.9% | -- |
| 2007 | $692 -34.1% | -- |
| 2006 | $1,050 +1.6% | -- |
| 2005 | $1,033 +14.7% | $25,900 |
| 2004 | $901 +1% | -- |
| 2003 | $892 +2.2% | -- |
| 2002 | $873 +5.2% | -- |
| 2001 | $830 +13.8% | -- |
| 2000 | $729 | -- |
Find assessor info on the county website
Neighborhood: 44444
Nearby homes
- $178,0003 bd1 ba1k sqft829 State Route 534 NW, Newton Falls, OH 44444Sold
- $143,0003 bd1 ba912 sqft819 State Route 534 NW, Newton Falls, OH 44444Off Market
- $193,0003 bd1 ba1.1k sqft847 State Route 534, Newton Falls, OH 44444Sold
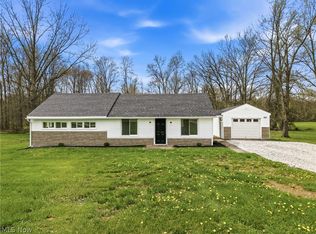
- $165,0002 bd1 ba-- sqft809 State Route 534 NW, Newton Falls, OH 44444Sold
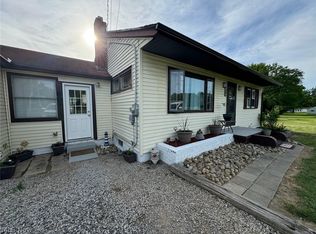
- $236,0003 bd1 ba1.1k sqft866 State Route 534, Newton Falls, OH 44444Off Market
- $266,6003 bd2 ba1.3k sqft799 State Route 534 NW, Newton Falls, OH 44444Off Market
- $219,8004 bd2 ba1.6k sqft825 State Route 534, Newton Falls, OH 44444Off Market
- $199,7003 bd2 ba1.5k sqft897 State Route 534, Newton Falls, OH 44444Off Market
Nearby schools
GreatSchools rating
- 5/10Labrae Intermediate SchoolGrades: 3-5Distance: 5.3 mi
- 5/10Labrae Middle SchoolGrades: 6-8Distance: 5.3 mi
- 5/10Labrae High SchoolGrades: 9-12Distance: 5.3 mi
Schools provided by the listing agent
- District: LaBrae LSD - 7811
Source: MLS Now. This data may not be complete. We recommend contacting the local school district to confirm school assignments for this home.
Get a cash offer in 3 minutes
Find out how much your home could sell for in as little as 3 minutes with a no-obligation cash offer.
Estimated market value
$187,700
Get a cash offer in 3 minutes
Find out how much your home could sell for in as little as 3 minutes with a no-obligation cash offer.
Estimated market value
$187,700
- Ohio
- Trumbull County
- Newton Falls
- 44444
- 829 State Route 534 NW
Nearby cities
Nearby zip codes
Other Newton Falls Topics
