Sold before sent
Pending
$420,000
829 Stubbs Mill Rd, Lebanon, OH 45036
3beds
2,396sqft
:
Get pre-qualified$2,871/mo
Single Family Residence
Built in 1971
7.92 Acres Lot
$421,400 Zestimate®
$175/sqft
$-- HOA
What's special
- 23 days |
- 81 |
- 1 |
Zillow last checked:
Listing updated:
Listed by:
John M. Bissman 513-800-0675,
Keller Williams Advisors 513-227-9151,
John T. Bissman 513-933-9729,
Keller Williams Advisors
Source: Cincy MLS,MLS#: 1887430 Originating MLS: Cincinnati Area Multiple Listing Service
Originating MLS: Cincinnati Area Multiple Listing Service
Facts & features
Interior
Bedrooms & bathrooms
- Bedrooms: 3
- Bathrooms: 2
- Full bathrooms: 2
Primary bedroom
- Features: Bath Adjoins, Walk-In Closet(s), Wall-to-Wall Carpet
- Level: First
- Area: 225
- Dimensions: 15 x 15
Bedroom 2
- Level: First
- Area: 176
- Dimensions: 16 x 11
Bedroom 3
- Level: First
- Area: 144
- Dimensions: 12 x 12
Bedroom 4
- Area: 0
- Dimensions: 0 x 0
Bedroom 5
- Area: 0
- Dimensions: 0 x 0
Primary bathroom
- Features: Shower, Tile Floor
Bathroom 1
- Features: Full
- Level: First
Bathroom 2
- Features: Full
- Level: First
Dining room
- Level: First
- Area: 160
- Dimensions: 16 x 10
Family room
- Features: Fireplace
- Area: 304
- Dimensions: 19 x 16
Kitchen
- Features: Pantry, Counter Bar, Tile Floor, Wood Cabinets
- Area: 144
- Dimensions: 16 x 9
Living room
- Features: Wall-to-Wall Carpet, Fireplace
- Area: 510
- Dimensions: 34 x 15
Office
- Features: Laminate Floor
- Level: First
- Area: 180
- Dimensions: 18 x 10
Heating
- Forced Air, Gas
Cooling
- Central Air
Appliances
- Included: Dishwasher, Microwave, Oven/Range, Refrigerator, Gas Water Heater
Features
- Ceiling Fan(s)
- Windows: Vinyl
- Basement: None
- Number of fireplaces: 2
- Fireplace features: Stove, Gas, Wood Burning, Family Room, Living Room
Interior area
- Total structure area: 2,396
- Total interior livable area: 2,396 sqft
Property
Parking
- Total spaces: 2
- Parking features: Driveway, Garage Door Opener
- Attached garage spaces: 2
- Has uncovered spaces: Yes
Features
- Levels: One
- Stories: 1
- Patio & porch: Porch
- Has view: Yes
- View description: Trees/Woods
Lot
- Size: 7.92 Acres
- Features: 5 to 9.9 Acres
Details
- Parcel number: 1329300010
- Zoning description: Residential
Construction
Type & style
- Home type: SingleFamily
- Architectural style: Ranch
- Property subtype: Single Family Residence
Materials
- Brick
- Foundation: Slab
- Roof: Shingle
Condition
- New construction: No
- Year built: 1971
Utilities & green energy
- Electric: 220 Volts
- Gas: Propane
- Sewer: Septic Tank
- Water: Cistern
Community & HOA
HOA
- Has HOA: No
Location
- Region: Lebanon
Financial & listing details
- Price per square foot: $175/sqft
- Tax assessed value: $507,270
- Annual tax amount: $6,938
- Date on market: 7/17/2026
- Listing terms: No Special Financing
Estimated market value
$421,400
$400,000 - $442,000
$2,580/mo
Price history
| Date | Event | Price |
|---|---|---|
| 7/20/2026 | Pending sale | $420,000+7.7%$175/sqft |
Source:  Cincy MLS #1887430 Report a problem Cincy MLS #1887430 Report a problem | ||
| 1/13/2023 | Sold | $390,000+16.4%$163/sqft |
Source: Public Record Report a problem | ||
| 12/16/2016 | Sold | $335,000-6.9%$140/sqft |
Source: Cincy MLS #1481362 Report a problem | ||
| 11/28/2016 | Pending sale | $360,000$150/sqft |
Source: Comey & Shepherd #1481362 Report a problem | ||
| 8/30/2016 | Price change | $360,000-1.4%$150/sqft |
Source: Comey & Shepherd #1481362 Report a problem | ||
| 7/18/2016 | Price change | $365,000-1.4%$152/sqft |
Source: Comey & Shepherd #1481362 Report a problem | ||
| 6/28/2016 | Price change | $370,000-1.3%$154/sqft |
Source: Comey & Shepherd #1481362 Report a problem | ||
| 5/20/2016 | Price change | $375,000-2.6%$157/sqft |
Source: Comey & Shepherd #1481362 Report a problem | ||
| 4/14/2016 | Price change | $385,000-2.5%$161/sqft |
Source: Comey & Shepherd #1481362 Report a problem | ||
| 2/12/2016 | Listed for sale | $395,000$165/sqft |
Source: Comey & Shepherd #1481362 Report a problem | ||
Public tax history
| Year | Property taxes | Tax assessment |
|---|---|---|
| 2025 | $6,923 -2.4% | $177,550 |
| 2024 | $7,091 +9.8% | $177,550 +21.4% |
| 2023 | $6,459 +1.2% | $146,210 +0% |
| 2022 | $6,382 +7.8% | $146,205 |
| 2021 | $5,920 0% | $146,205 +20% |
| 2020 | $5,922 -0.6% | $121,838 |
| 2019 | $5,956 +10% | $121,838 0% |
| 2018 | $5,416 +1.5% | $121,839 +12.6% |
| 2017 | $5,337 -3.3% | $108,171 |
| 2016 | $5,518 +3.3% | $108,171 +4.2% |
| 2015 | $5,342 +2.9% | $103,828 +7.7% |
| 2014 | $5,193 +0.1% | $96,370 -13.2% |
| 2013 | $5,190 +3.7% | $110,990 |
| 2012 | $5,006 -2.3% | $110,990 -1.1% |
| 2011 | $5,126 +10.7% | $112,210 |
| 2010 | $4,629 +0.3% | $112,210 |
| 2009 | $4,615 +4.9% | $112,210 |
| 2008 | $4,399 | $112,210 |
| 2007 | -- | $112,210 +9.3% |
| 2006 | -- | $102,700 +3.2% |
| 2005 | -- | $99,500 |
| 2004 | -- | $99,500 |
| 2003 | -- | $99,500 +11.7% |
| 2002 | -- | $89,100 |
| 2001 | -- | $89,100 |
| 2000 | -- | $89,100 +33.6% |
| 1999 | -- | $66,710 |
Find assessor info on the county website
Monthly payment
Est. payment
Payment breakdown
Explore the cost of this home by adjusting the details. Changes won't be saved.Climate risks
Neighborhood: 45036
Nearby schools
GreatSchools rating
- 9/10Donovan Elementary SchoolGrades: 3-4Distance: 0.8 mi
- 6/10Lebanon Junior High SchoolGrades: 7-8Distance: 2.9 mi
- 8/10Lebanon High SchoolGrades: 8-12Distance: 3.3 mi
- $463,6003 bd2 ba2.1k sqft941 Stubbs Mill Rd, Lebanon, OH 45036Off Market
- $281,4003 bd1 ba3.7k sqft822 Stubbs Mill Rd, Lebanon, OH 45036Off Market
- $612,2003 bd2 ba3.2k sqft673 Stubbs Mill Rd, Lebanon, OH 45036Off Market
- $447,1004 bd2 ba1.9k sqft894 Stubbs Mill Rd, Lebanon, OH 45036Off Market
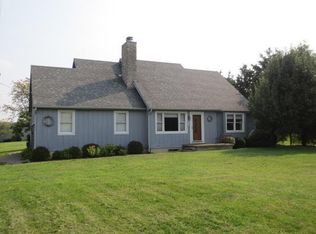
- $408,4003 bd1 ba1.8k sqft786 Stubbs Mill Rd, Lebanon, OH 45036Off Market
- $441,9003 bd2 ba2.6k sqft975 Stubbs Mill Rd, Lebanon, OH 45036Off Market
- $594,7003 bd3 ba2.9k sqft1047 Stubbs Mill Rd, Lebanon, OH 45036Off Market
- $334,8004 bd2 ba2.5k sqft972 Stubbs Mill Rd, Lebanon, OH 45036Off Market
A local agent can set up tours, give advice and negotiate with sellers.
Similar homes
- $429,0003 bd2 ba1.5k sqft1500 S State Route 123, Lebanon, OH 45036For Sale

 MLS ID #965896, Jamie Gabbard, Glasshouse Realty Group. DABR MLS
 - $455,0004 bd3 ba2.3k sqft1151 Lake Field Dr, Lebanon, OH 45036For Sale

 MLS ID #1889879, Michael Alford, Coldwell Banker Realty. Cincy MLS
 - $424,9003 bd4 ba2.8k sqft1297 Garden Gate Ln, Lebanon, OH 45036For Sale
 MLS ID #1882089, Ronald D. Faulkner, Faulkner Four Percent. Cincy MLS
 - $410,0004 bd4 ba2.1k sqft962 Evergreen Park Ln, Lebanon, OH 45036For Sale
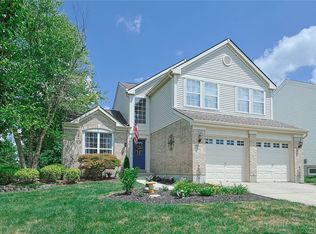 MLS ID #964031, Cynthia A Howard, Sibcy Cline Inc.. DABR MLS
 - $435,0004 bd3 ba2.8k sqft868 Arrowood Ct, Lebanon, OH 45036For SaleMLS ID #966183, Christina Scavone, eXp Realty. DABR MLS
- $--4 bd2 ba1.8k sqft84 Old State Route 122, Lebanon, OH 45036AuctionServiceLink Auction
- $399,9004 bd2 ba1.6k sqft2154 Stubbs Mill Rd, Lebanon, OH 45036For SaleMLS ID #964819, Cassidy Pratt, Record Year Realty. DABR MLS
- $410,0004 bd3 ba2.8k sqft328 Keeneland Ct, Lebanon, OH 45036For SaleMLS ID #1873868, Dawn Isenhower, Keller Williams Seven Hills Re. Cincy MLS
- $385,0005 bd3 ba2.1k sqft842 Miller Rd, Lebanon, OH 45036For SaleMLS ID #1889621, Molly J. Rybarczyk, Coldwell Banker Heritage. Cincy MLS
- $449,0004 bd4 ba2.1k sqft878 Grandstone Ct, Lebanon, OH 45036For SaleMLS ID #965691, Megan Reed, Glasshouse Realty Group. DABR MLS
- $389,9004 bd2 ba1.9k sqft214 Columbus Ave, Lebanon, OH 45036For SaleMLS ID #1884314, Jason Crouch, Plum Tree Realty. Cincy MLS
- $375,0004 bd3 ba1.9k sqft1214 Poplar Hill Dr, Lebanon, OH 45036For SaleMLS ID #1883668, Maxwell S McCroby, Sibcy Cline, Inc.. Cincy MLS
- $388,0003 bd3 ba1.6k sqft355 Summit St, Lebanon, OH 45036For Sale By Owner
- $445,0004 bd3 ba2.2k sqft859 Dogwood Ct, Lebanon, OH 45036For SaleMLS ID #963657, John M Bissman, Keller Williams Advisors Rlty. DABR MLS
- $475,0004 bd4 ba2.3k sqft1742 Penelope Pl, Turtle Creek Township, OH 45036New ConstructionMLS ID #1886456, Timothy L Cheek, New Home Star Ohio, LLC. Cincy MLS
- $550,0003 bd3 ba2.9k sqft464 Creekside Dr, Lebanon, OH 45036For SaleMLS ID #1889511, Allen D. Ernst, Coldwell Banker Realty. Cincy MLS
- $335,0003 bd3 ba1.5k sqft1513 Garfield Park Blvd, Lebanon, OH 45036For SaleMLS ID #1890280, Kevin E Hildebrand, eXp Realty. Cincy MLS
- $560,0003 bd2 ba2.1k sqft2594 Phillips Rd, Lebanon, OH 45036For SaleMLS ID #1879812, Steven Koleno, Beycome Brokerage Realty LLC. Cincy MLS
- $442,0004 bd3 ba2k sqft1115 Silversmith Way, Lebanon, OH 45036For Sale By Owner
- from $399,9903 bd2 ba2.3k sqftAsheville Plan, The Villas at Parkside, Lebanon, OH 45036New ConstructionArbor Homes
