Welcome to your sprawling French Chateau. This stately brick structure spans 130 feet with the Main Level of 4579 sq ft, and a Terrace Level of 3000 sq ft. A 5-Car 88 foot Attached Garage spans from 26 to 39 feet deep. A multi-generational residence of refined finishes and privacy for long term guests. Wide gallery spaces transition among the wings of the home providing complete stairless access aiding anyone with mobility challenges. The 2022 Kitchen offers a soaring windowed cupola that is the star of this home. While finishes are grand, the design is for comfort, from intimate dinners to a casual entertaining for a crowd flowing from poolside to fireside. Tour begins at the Main House, Private Shared Stocked Lake, and the finale is the 4000 sq ft heated "Dream Shop" with full bath ready for your car collection, business equipment, man cave, or ninja training. A mature treescape screens the Shop and Vast Parking from the Main House. Professional Photos and Captions are coming soon. Some Accessible Features Additional Rooms: Mud Room, Wine Cellar COOL: 14 SEER+
Closed
Listed by: Fox & Riley Real Estate • Lynne Van Gels • 636-386-4233
Bought with: SCHNEIDER Real Estate
Price Unknown
829 Tall Cedar Ct, Wentzville, MO 63385
5beds
7,579sqft
Single Family Residence
Built in 2005
3.83 Acres Lot
$1,617,000 Zestimate®
$--/sqft
$5,848 Estimated rent
Home value
$1,617,000
$1.50M - $1.75M
$5,848/mo
Zestimate® history
Owner options
List your home for rent
$5,848/mo
Rent Zestimate®
Find your next renter with Zillow Rental Manager. Plus, with online applications, you can quickly screen prospective tenants – for free.
$5,848/mo
Rent Zestimate®
Refinance and save
$600/mo
Est. payment
Refinancing to a lower rate could help reduce your monthly payments and save thousands over the life of the loan.
$600/mo
Est. payment
Explore your selling options
Work with a Zillow partner agent
Leverage their expertise and Zillow's premium Showcase listings to get your home seen by more buyers.
Get startedList with your own agent
Get your home in front of millions of buyers by listing it on Zillow.
Learn how to do itSell it yourself
Take full control of how buyers see your home on Zillow by listing For Sale by Owner (FSBO).
List your homeWhat's special
Zillow last checked:
Listing updated:
Listed by:
Lynne Van Gels 636-386-4233,
Fox & Riley Real Estate
Bought with:
Nicholas Wagenknecht, 2016024962
SCHNEIDER Real Estate
Source: MARIS,MLS#: 24043801 Originating MLS: St. Charles County Association of REALTORS
Originating MLS: St. Charles County Association of REALTORSFacts & features
Interior
Bedrooms & bathrooms
- Bedrooms: 5
- Bathrooms: 7
- Full bathrooms: 4
- 1/2 bathrooms: 3
- Main level bathrooms: 5
- Main level bedrooms: 4
Primary bedroom
- Features: Floor Covering: Wood
- Level: Main
- Area: 306
- Dimensions: 18x17
Bedroom
- Features: Floor Covering: Carpeting
- Level: Main
- Area: 224
- Dimensions: 16x14
Bedroom
- Features: Floor Covering: Carpeting
- Level: Main
- Area: 224
- Dimensions: 16x14
Bedroom
- Features: Floor Covering: Carpeting
- Level: Main
- Area: 143
- Dimensions: 13x11
Bedroom
- Features: Floor Covering: Carpeting
- Level: Lower
- Area: 169
- Dimensions: 13x13
Primary bathroom
- Features: Floor Covering: Wood
- Level: Main
- Area: 168
- Dimensions: 14x12
Dining room
- Features: Floor Covering: Wood
- Level: Main
- Area: 308
- Dimensions: 22x14
Dining room
- Features: Floor Covering: Wood
- Level: Main
- Area: 204
- Dimensions: 17x12
Exercise room
- Features: Floor Covering: Other
- Level: Lower
- Area: 252
- Dimensions: 18x14
Family room
- Features: Floor Covering: Luxury Vinyl Plank
- Level: Lower
- Area: 1088
- Dimensions: 64x17
Great room
- Features: Floor Covering: Wood
- Level: Main
- Area: 420
- Dimensions: 21x20
Kitchen
- Features: Floor Covering: Wood
- Level: Main
- Area: 289
- Dimensions: 17x17
Laundry
- Features: Floor Covering: Wood
- Level: Main
- Area: 255
- Dimensions: 17x15
Media room
- Features: Floor Covering: Carpeting
- Level: Lower
- Area: 360
- Dimensions: 20x18
Mud room
- Features: Floor Covering: Wood
- Level: Main
- Area: 81
- Dimensions: 9x9
Office
- Features: Floor Covering: Wood
- Level: Main
- Area: 221
- Dimensions: 17x13
Office
- Features: Floor Covering: Carpeting
- Level: Lower
- Area: 144
- Dimensions: 12x12
Heating
- Dual Fuel/Off Peak, Forced Air, Electric
Cooling
- Ceiling Fan(s), Central Air, Electric, Dual, Zoned
Appliances
- Included: Electric Water Heater, Double Oven, Dryer, Gas Cooktop, Refrigerator, Stainless Steel Appliance(s), Washer, Wine Cooler
- Laundry: Main Level
Features
- Workshop/Hobby Area, Central Vacuum, Kitchen/Dining Room Combo, Separate Dining, Double Vanity, Separate Shower, Bookcases, Open Floorplan, Special Millwork, High Ceilings, Walk-In Closet(s), Bar, Breakfast Bar, Breakfast Room, Butler Pantry, Kitchen Island, Custom Cabinetry, Eat-in Kitchen, Granite Counters
- Flooring: Hardwood
- Doors: French Doors, Panel Door(s), Pocket Door(s)
- Windows: Low Emissivity Windows, Palladian Window(s), Insulated Windows
- Basement: Full,Partially Finished,Concrete,Sump Pump,Walk-Out Access
- Number of fireplaces: 1
- Fireplace features: Great Room
Interior area
- Total structure area: 7,579
- Total interior livable area: 7,579 sqft
- Finished area above ground: 4,579
- Finished area below ground: 3,000
Property
Parking
- Total spaces: 6
- Parking features: RV Access/Parking, Attached, Circular Driveway, Detached, Garage, Garage Door Opener, Off Street, Storage, Workshop in Garage
- Attached garage spaces: 5
- Carport spaces: 1
- Covered spaces: 6
- Has uncovered spaces: Yes
Accessibility
- Accessibility features: Accessible Approach with Ramp, Accessible Bedroom, Accessible Central Living Area, Accessible Closets, Accessible Common Area, Accessible Electrical and Environmental Controls, Accessible Entrance, Accessible Full Bath, Accessible Hallway(s), Central Living Area, Common Area, Customized Wheelchair Accessible, Enhanced Accessible, Grip-Accessible Features, Visitable, Visitor Bathroom
Features
- Levels: One
- Patio & porch: Patio, Covered
- Exterior features: No Step Entry, Entry Steps/Stairs
- Has private pool: Yes
- Pool features: Private, In Ground
- On waterfront: Yes
- Waterfront features: Waterfront, Lake
Lot
- Size: 3.83 Acres
- Dimensions: 3.83 Acres
- Features: Sprinklers In Front, Sprinklers In Rear, Adjoins Wooded Area, Cul-De-Sac, Waterfront, Wooded
Details
- Additional structures: Garage(s), Metal Building, Outbuilding, Pergola, RV/Boat Storage, Second Garage, Storage, Utility Building, Workshop
- Parcel number: 30028A213000005.0000000
- Special conditions: Standard
Construction
Type & style
- Home type: SingleFamily
- Architectural style: Ranch,French Provincial,Traditional
- Property subtype: Single Family Residence
Materials
- Brick Veneer
Condition
- Year built: 2005
Utilities & green energy
- Sewer: Aerobic Septic, Septic Tank
- Water: Public
- Utilities for property: Underground Utilities, Natural Gas Available
Green energy
- Energy efficient items: HVAC
Community & HOA
Community
- Security: Security System Owned, Smoke Detector(s)
- Subdivision: Cedar Pointe
HOA
- Services included: Other
- HOA fee: $600 annually
Location
- Region: Wentzville
Financial & listing details
- Tax assessed value: $1,184,838
- Annual tax amount: $11,818
- Date on market: 8/4/2024
- Cumulative days on market: 64 days
- Listing terms: Cash,Conventional,VA Loan
- Ownership: Private
- Road surface type: Concrete
Price history
| Date | Event | Price |
|---|---|---|
| 10/7/2024 | Sold | -- |
Source:  MARIS #24043801 Report a problem MARIS #24043801 Report a problem | ||
| 10/7/2024 | Pending sale | $1,600,000$211/sqft |
Source: MARIS #24043801 Report a problem | ||
| 8/10/2024 | Contingent | $1,600,000$211/sqft |
Source: MARIS #24043801 Report a problem | ||
| 8/4/2024 | Listed for sale | $1,600,000+6.7%$211/sqft |
Source: MARIS #24043801 Report a problem | ||
| 11/15/2023 | Listing removed | -- |
Source: MARIS #23062189 Report a problem | ||
| 10/25/2023 | Listed for sale | $1,499,000+71.3%$198/sqft |
Source: MARIS #23062189 Report a problem | ||
| 3/19/2018 | Sold | -- |
Source: MARIS #17090419 Report a problem | ||
| 2/25/2018 | Pending sale | $874,999$115/sqft |
Source: Veal Williams Real Estate #17090419 Report a problem | ||
| 11/18/2017 | Price change | $874,999-0.6%$115/sqft |
Source: Lux Living Real Estate #17090419 Report a problem | ||
| 8/13/2017 | Price change | $879,999-12%$116/sqft |
Source: Lux Living Real Estate #17048664 Report a problem | ||
| 8/1/2017 | Price change | $999,999-16.6%$132/sqft |
Source: Lux Living Real Estate #17048664 Report a problem | ||
| 6/15/2017 | Listed for sale | $1,199,000-7.4%$158/sqft |
Source: Lux Living Real Estate #17048664 Report a problem | ||
| 5/17/2014 | Listing removed | $1,295,000$171/sqft |
Source: Camdyn Properties, LLC dba Keller Williams Realty West #13049328 Report a problem | ||
| 1/22/2014 | Price change | $1,295,000-23.6%$171/sqft |
Source: Camdyn Properties, LLC dba Keller Williams Realty West #13049328 Report a problem | ||
| 9/6/2013 | Listed for sale | $1,695,000$224/sqft |
Source: Camdyn Properties, LLC dba Keller Williams Realty West #13049328 Report a problem | ||
Public tax history
| Year | Property taxes | Tax assessment |
|---|---|---|
| 2025 | $13,479 +8.8% | $225,119 +12.1% |
| 2024 | $12,385 +4.8% | $200,800 0% |
| 2023 | $11,818 +8.9% | $200,801 +17.1% |
| 2022 | $10,854 | $171,482 |
| 2021 | -- | $171,482 +10.7% |
| 2020 | -- | $154,969 |
| 2019 | $11,017 | $154,969 -7.1% |
| 2018 | $11,017 +0.6% | $166,739 |
| 2017 | $10,955 -1% | $166,739 +2.7% |
| 2016 | $11,063 +0% | $162,357 |
| 2015 | $11,059 +7.2% | $162,357 +10.8% |
| 2014 | $10,318 | $146,532 |
| 2013 | -- | $146,532 -9.6% |
| 2012 | -- | $162,020 +11.4% |
| 2011 | -- | $145,390 |
| 2010 | -- | $145,390 |
| 2009 | -- | $145,390 -8.9% |
| 2008 | -- | $159,650 |
| 2007 | -- | -- |
Find assessor info on the county website
Neighborhood: 63385
Nearby homes
- $794,5005 bd4 ba2.8k sqft835 Tall Cedar Ct, Wentzville, MO 63385Off Market
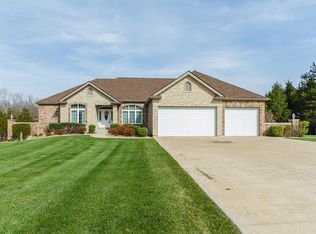
- $702,1005 bd3 ba4k sqft835 Tall Cedar, New Melle, MO 63385Off Market
- $1,127,7004 bd4 ba3.1k sqft828 Tall Cedar Ct, Wentzville, MO 63385Off Market
- $2,26010.198 Acres3730 Holt Rd, Wentzville, MO 63385Off Market
- $927,6003.46 Acres846 Tall Cedar Ct, Wentzville, MO 63385Off Market
- $509,5002 bd2 ba1.2k sqft3750 Holt Rd, Wentzville, MO 63385Off Market
- $592,0003.1 Acres841 Tall Cedar Ct, Wentzville, MO 63385Off Market
- $983,1003 bd3 ba2.9k sqft847 Tall Cedar Ct, Wentzville, MO 63385Off Market
Nearby schools
GreatSchools rating
- 9/10Daniel Boone Elementary SchoolGrades: K-5Distance: 1.7 mi
- 8/10Francis Howell Middle SchoolGrades: 6-8Distance: 12.2 mi
- 10/10Francis Howell High SchoolGrades: 9-12Distance: 10.2 mi
Schools provided by the listing agent
- Elementary: Daniel Boone Elem.
- Middle: Francis Howell Middle
- High: Francis Howell High
Source: MARIS. This data may not be complete. We recommend contacting the local school district to confirm school assignments for this home.
Get a cash offer in 3 minutes
Find out how much your home could sell for in as little as 3 minutes with a no-obligation cash offer.
Estimated market value
$1,617,000
Get a cash offer in 3 minutes
Find out how much your home could sell for in as little as 3 minutes with a no-obligation cash offer.
Estimated market value
$1,617,000
- Missouri
- Saint Charles County
- Wentzville
- 63385
- 829 Tall Cedar Ct
Nearby cities
Nearby neighborhoods
Nearby zip codes
Other Wentzville Topics
