Welcome to 829 Tennyson Drive in Charlotte's Enderly Park neighborhood. This modern Tudor home sits in a row of beautifully curated properties with proximity to Uptown and major highways. This property was developed in 2022 by Jeff Chance Custom Homes (JCCH) now Forte Builders, a name synonymous with quality in the home building industry. Step inside to an open floor plan with generously sized rooms, high ceilings, and loads of natural light. The fresh and modern interior has upgrades that include intricate trim and moldings, site-finished hardwood floors, designer tile, elegant lighting, high-quality plumbing fixtures, custom kitchen and baths, and more. Outside, the exterior charms with inviting curb appeal. Off the rear there is a screened-back porch, fenced yard including electric driveway gate, dry sauna, and even a Tesla charger. Custom roller shades and refrigerator and washer/dryer are included. Gently lived in and ready for a new owner. Make sure to schedule a tour today!
Closed
$860,000
829 Tennyson Dr, Charlotte, NC 28208
4beds
2,515sqft
Single Family Residence
Built in 2022
0.24 Acres Lot
$837,400 Zestimate®
$342/sqft
$3,076 Estimated rent
Home value
$837,400
$779,000 - $904,000
$3,076/mo
Zestimate® history
Owner options
List your home for rent
$3,076/mo
Rent Zestimate®
Find your next renter with Zillow Rental Manager. Plus, with online applications, you can quickly screen prospective tenants – for free.
$3,076/mo
Rent Zestimate®
Refinance and save
$5,118/mo
Est. payment
Refinancing to a lower rate could help reduce your monthly payments and save thousands over the life of the loan.
$5,118/mo
Est. payment
Explore your selling options
Work with a Zillow partner agent
Leverage their expertise and Zillow's premium Showcase listings to get your home seen by more buyers.
Get startedList with your own agent
Get your home in front of millions of buyers by listing it on Zillow.
Learn how to do itSell it yourself
Take full control of how buyers see your home on Zillow by listing For Sale by Owner (FSBO).
List your homeWhat's special
Fenced yardSite-finished hardwood floorsHigh ceilingsTesla chargerElegant lightingIntricate trim and moldingsInviting curb appeal
Zillow last checked:
Listing updated:
Listed by:
Michael Doney mikedoney@gmail.com,
5 Points Realty
Bought with:
Hali Eplin
Henderson Ventures INC
Source: Canopy MLS as distributed by MLS GRID,MLS#: 4194299
Facts & features
Interior
Bedrooms & bathrooms
- Bedrooms: 4
- Bathrooms: 3
- Full bathrooms: 3
- Main level bedrooms: 1
Primary bedroom
- Level: Upper
Primary bedroom
- Level: Upper
Bedroom s
- Level: Main
Bedroom s
- Level: Upper
Bedroom s
- Level: Upper
Bedroom s
- Level: Main
Bedroom s
- Level: Upper
Bedroom s
- Level: Upper
Bathroom full
- Level: Main
Bathroom full
- Level: Upper
Bathroom full
- Level: Upper
Bathroom full
- Level: Main
Bathroom full
- Level: Upper
Bathroom full
- Level: Upper
Dining room
- Level: Main
Dining room
- Level: Main
Kitchen
- Level: Main
Kitchen
- Level: Main
Laundry
- Level: Upper
Laundry
- Level: Upper
Living room
- Level: Main
Living room
- Level: Main
Heating
- Central
Cooling
- Central Air
Appliances
- Included: Dishwasher, Disposal, Exhaust Fan, Exhaust Hood, Gas Range, Gas Water Heater, Microwave, Refrigerator, Tankless Water Heater, Washer/Dryer
- Laundry: Laundry Room, Sink, Upper Level
Features
- Kitchen Island, Open Floorplan, Pantry, Sauna, Walk-In Closet(s)
- Flooring: Tile, Wood
- Has basement: No
- Attic: Pull Down Stairs
Interior area
- Total structure area: 2,515
- Total interior livable area: 2,515 sqft
- Finished area above ground: 2,515
- Finished area below ground: 0
Property
Parking
- Parking features: Driveway, Electric Vehicle Charging Station(s)
- Has uncovered spaces: Yes
Features
- Levels: Two
- Stories: 2
- Patio & porch: Covered, Front Porch, Patio, Porch, Rear Porch, Screened
- Exterior features: Sauna
- Fencing: Back Yard,Fenced,Wood
Lot
- Size: 0.24 Acres
- Dimensions: 54*223*78*164
Details
- Parcel number: 06506151
- Zoning: N1C-ANDO
- Special conditions: Standard
Construction
Type & style
- Home type: SingleFamily
- Architectural style: Tudor
- Property subtype: Single Family Residence
Materials
- Brick Partial, Fiber Cement, Wood
- Foundation: Crawl Space
- Roof: Shingle
Condition
- New construction: No
- Year built: 2022
Details
- Builder name: Jeff Chance Custom Homes
Utilities & green energy
- Sewer: Public Sewer
- Water: City
Community & HOA
Community
- Subdivision: Enderly Park
Location
- Region: Charlotte
Financial & listing details
- Price per square foot: $342/sqft
- Tax assessed value: $693,700
- Date on market: 10/23/2024
- Cumulative days on market: 9 days
- Listing terms: Cash,Conventional,FHA,VA Loan
- Road surface type: Concrete, Paved
Price history
| Date | Event | Price |
|---|---|---|
| 12/5/2024 | Sold | $860,000-3.3%$342/sqft |
Source:  Canopy MLS as distributed by MLS GRID #4194299 Report a problem Canopy MLS as distributed by MLS GRID #4194299 Report a problem | ||
| 12/3/2024 | Pending sale | $889,000$353/sqft |
Source: Canopy MLS as distributed by MLS GRID #4194299 Report a problem | ||
| 10/23/2024 | Listed for sale | $889,000$353/sqft |
Source: Canopy MLS as distributed by MLS GRID #4194299 Report a problem | ||
Public tax history
Tax history is unavailable.
Neighborhood: Enderly Park
Nearby homes
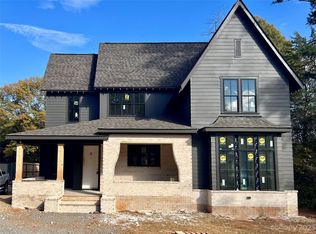
- $850,0004 bd4 ba2.8k sqft833 Tennyson Dr, Charlotte, NC 28208Sold
- $860,0004 bd3 ba2.5k sqft901 Tennyson Dr, Charlotte, NC 28208Sold
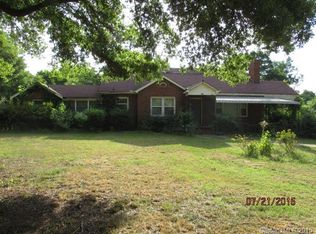
- $34,0002 bd1 ba2.2k sqft901 Tennyson Dr, Charlotte, NC 28208Off Market
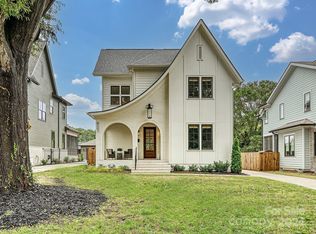
- $850,0004 bd3 ba2.5k sqft823 Tennyson Dr, Charlotte, NC 28208Sold
- $945,0005 bd4 ba2.9k sqft819 Tennyson Dr, Charlotte, NC 28208Sold
- $5002 bd1 ba1k sqft836 Tennyson Dr, Charlotte, NC 28208Sold
- $269,0003 bd1 ba1k sqft828 Tennyson Dr, Charlotte, NC 28208For Sale
- $714,3004 bd3 ba2.3k sqft908 Tennyson Dr, Charlotte, NC 28208Off Market
Nearby schools
GreatSchools rating
- 7/10Westerly Hills AcademyGrades: PK-5Distance: 1.8 mi
- 3/10Wilson STEM AcademyGrades: 6-8Distance: 3.2 mi
- 1/10Harding University HighGrades: 9-12Distance: 1.3 mi
Schools provided by the listing agent
- Elementary: Westerly Hills
- Middle: Wilson STEM Academy
- High: Harding University
Source: Canopy MLS as distributed by MLS GRID. This data may not be complete. We recommend contacting the local school district to confirm school assignments for this home.
Get a cash offer in 3 minutes
Find out how much your home could sell for in as little as 3 minutes with a no-obligation cash offer.
Estimated market value
$837,400
Get a cash offer in 3 minutes
Find out how much your home could sell for in as little as 3 minutes with a no-obligation cash offer.
Estimated market value
$837,400
- North Carolina
- Mecklenburg County
- Charlotte
- 28208
- Enderly Park
- 829 Tennyson Dr
Nearby cities
Nearby neighborhoods
Nearby zip codes
Other Charlotte Topics
