Skip main navigation
Sold
  • $366,000

    829 Thorntree Blvd, Jackson, MI 49203

    5beds
    2,812sqft
    Single Family Residence
    Built in 1966
    0.36 Acres Lot
    $367,500 Zestimate®
    $130/sqft
    $2,640 Estimated rent

    Home value

    $367,500

    Estimated sales range

    Not available

    $2,640/mo

    Zestimate® history
    Loading
    Loading...

    Owner options

    List your home for rent

    $2,640/mo

    Rent Zestimate®

    Find your next renter with Zillow Rental Manager. Plus, with online applications, you can quickly screen prospective tenants – for free.

    Learn more

    $2,640/mo

    Rent Zestimate®

    Refinance and save

    $2,340/mo

    Est. payment

    Refinancing to a lower rate could help reduce your monthly payments and save thousands over the life of the loan.

    See today's rates

    $2,340/mo

    Est. payment

    Explore your selling options

    Work with a Zillow partner agent

    Leverage their expertise and Zillow's premium Showcase listings to get your home seen by more buyers.

    Get started

    List with your own agent

    Get your home in front of millions of buyers by listing it on Zillow.

    Learn how to do it

    Sell it yourself

    Take full control of how buyers see your home on Zillow by listing For Sale by Owner (FSBO).

    List your home

    What's special

    Vinyl fencingBuilt-in gas grillIn-ground heated poolSs appliancesAbundant cabinetry
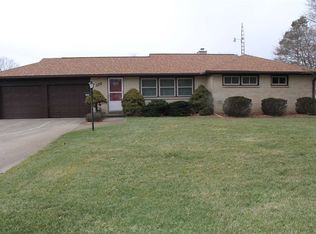
    Lovingly maintained and upgraded, this exceptional 5-bedroom, 3 bath residence offers the perfect blend of luxury and comfort. A newer chef's kitchen showcases SS appliances, abundant cabinetry and seamless flow into the main living spaces. All three baths have been beautifully renovated with upscale finishes and timeless style. A spectacular addition elevates the home with an expansive FR featuring a wet bar and a sun-drenched LR with radiant heated floors, previously designed as an art studio, both surrounded by walls of windows and natural light. Replacement windows throughout enhance efficiency and comfort. The full basement and Att 2-car garage provide outstanding storage and flexibility. Step outside to your private retreat with manicured landscaping, vinyl fencing, an in-ground heated pool, built-in gas grill, and wiring and pad for a future hot tub. Every improvement has been professionally completed, creating a move-in ready home truly captivates from the moment you arrive.

    Zillow last checked:

    Listing updated:

    Listed by:

    RHONDA S APPLEGATE 517-250-2577,

    RE/MAX Mid-Michigan R.E.

    Bought with:

    Jennifer Kish, 6501303024

    Century 21 Riverpointe

    Source: MichRIC,MLS#: 26007719MLS Logo

    Facts & features

    Interior

    Bedrooms & bathrooms
    • Bedrooms: 5
    • Bathrooms: 3
    • Full bathrooms: 3
    • Main level bedrooms: 1
    Primary bedroom
    • Level: Upper
    • Area: 240
    • Dimensions: 16.00 x 15.00
    Bedroom 2
    • Level: Upper
    • Area: 121
    • Dimensions: 11.00 x 11.00
    Bedroom 3
    • Level: Upper
    • Area: 120
    • Dimensions: 12.00 x 10.00
    Bedroom 4
    • Level: Upper
    • Area: 210
    • Dimensions: 15.00 x 14.00
    Bedroom 5
    • Description: listed living room
    • Level: Main
    • Area: 260
    • Dimensions: 20.00 x 13.00
    Bonus room
    • Description: listed room
    • Level: Main
    • Area: 228
    • Dimensions: 12.00 x 19.00
    Dining area
    • Level: Main
    • Area: 132
    • Dimensions: 12.00 x 11.00
    Family room
    • Description: listed sun room
    • Level: Main
    • Area: 361
    • Dimensions: 19.00 x 19.00
    Kitchen
    • Level: Main
    • Area: 304
    • Dimensions: 19.00 x 16.00
    Living room
    • Description: listed family room
    • Level: Main
    • Area: 350
    • Dimensions: 25.00 x 14.00
    Heating
    • Baseboard, Radiant
    Cooling
    • Central Air
    Appliances
    • Included: Dishwasher, Disposal, Dryer, Microwave, Oven, Range, Refrigerator, Washer, Water Softener Owned
    • Laundry: Laundry Room, Main Level
    Features
    • Ceiling Fan(s), Wet Bar, Center Island
    • Flooring: Ceramic Tile, Wood
    • Windows: Screens, Replacement, Window Treatments
    • Basement: Full,Slab
    • Has fireplace: No
    Interior area
    • Total structure area: 2,812
    • Total interior livable area: 2,812 sqft
    • Finished area below ground: 0

    Property

    Parking
    • Total spaces: 2
    • Parking features: Garage Faces Front, Garage Door Opener, Attached
    • Garage spaces: 2
    Features
    • Stories: 2
    • Has private pool: Yes
    • Pool features: In Ground
    • Fencing: Privacy,Vinyl
    Lot
    • Size: 0.36 Acres
    • Dimensions: 142 x 110 x 142
    • Features: Shrubs/Hedges
    Details
    • Parcel number: 242130540700600

    Construction

    Type & style
    • Home type: SingleFamily
    • Architectural style: Traditional
    • Property subtype: Single Family Residence
    Materials
    • Vinyl Siding
    • Roof: Asphalt,Composition
    Condition
    • New construction: No
    • Year built: 1966

    Utilities & green energy

    • Sewer: Public Sewer
    • Water: Public
    • Utilities for property: Natural Gas Connected, Cable Connected

    Community & neighborhood

    Security
    • Security features: Smoke Detector(s)
    Location
    • Region: Jackson

    Other

    Other facts
    • Listing terms: Cash,FHA,VA Loan,MSHDA,Conventional
    • Road surface type: Paved

    Price history

    DateEventPrice
    5/1/2026Sold$366,000-6.1%$130/sqft
    Source: MichRIC #26007719 Report a problem
    4/2/2026Contingent$389,900$139/sqft
    Source: MichRIC #26007719 Report a problem
    3/3/2026Listed for sale$389,900$139/sqft
    Source: MichRIC #26007719 Report a problem

    Public tax history

    YearProperty taxesTax assessment
    2025-- $183,200 +4.9%
    2024-- $174,700 +27.3%
    2021$3,800 $137,200 +2.6%
    2020$3,800 +1%$133,700 +9.2%
    2019$3,763 +3.6%$122,400 +8.8%
    2018$3,634 +28.7%$112,500 +1.4%
    2017$2,823 $110,900 +0.8%
    2016$2,823 +3.1%$110,000 +11.4%
    2015$2,739 $98,700 +5.1%
    2014$2,739 $93,900 -0.9%
    2012-- $94,800 -1.4%
    2011-- $96,100 -5.8%
    2010-- $102,000 -5%
    2009-- $107,400

    Find assessor info on the county website

    Neighborhood: 49203

    Nearby schools

    GreatSchools rating
    Get pre-qualified for a loan
    At Zillow Home Loans, we can pre-qualify you in as little as 5 minutes with no impact to your credit score.

    An equal housing lender. NMLS #10287.