Skip main navigation
Off market
  • $396,300

    829 Treeside Dr, Stow, OH 44224

    3beds
    2,160sqft
    SingleFamily
    Built in 1988
    0.69 Acres Lot
    $396,300 Zestimate®
    $183/sqft
    $2,865 Estimated rent

    Home value

    $396,300

    $376,000 - $420,000

    $2,865/mo

    Zestimate® history
    Loading
    Loading...

    Owner options

    List your home for rent

    $2,865/mo

    Rent Zestimate®

    Find your next renter with Zillow Rental Manager. Plus, with online applications, you can quickly screen prospective tenants – for free.

    Learn more

    $2,865/mo

    Rent Zestimate®

    Refinance and save

    $2,619/mo

    Est. payment

    Refinancing to a lower rate could help reduce your monthly payments and save thousands over the life of the loan.

    See today's rates

    $2,619/mo

    Est. payment

    Explore your selling options

    Work with a Zillow partner agent

    Leverage their expertise and Zillow's premium Showcase listings to get your home seen by more buyers.

    Get started

    List with your own agent

    Get your home in front of millions of buyers by listing it on Zillow.

    Learn how to do it

    Sell it yourself

    Take full control of how buyers see your home on Zillow by listing For Sale by Owner (FSBO).

    List your home

    What's special

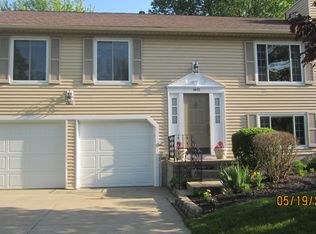
    Custom-built home in beautiful Wyoga Lake Estates! Enter through a welcoming foyer with views of the three-part staircase to the right, complete with solid oak banisters and hanging chandelier, and a private living room to the left. The living room, staged currently as a 4th bedroom or guest room, features two sets of French doors and windows overlooking a tranquil front porch. The dining room, staged as a play room, has a pocket door leading to the kitchen. The newly renovated kitchen features brand-new stainless steel appliances (fridge 2013, stove 2013, microwave 2013, dishwasher 2015), granite countertops (2015), stainless steel basin sink and faucet (2015), garbage disposal (2016) and lighting (2013 and 2015). The kitchen peninsula serves as a breakfast bar and opens up into the eating area and family room. French doors off the eating area flow into a screened-in porch overlooking a private backyard (yard is over ½ acre) with trees, 13x8 shed and a private side-yard. The cozy family room has a wood-burning fireplace, updated built-in book cases (2015) and is wired to mount a TV above the fireplace. The first floor also has a full bathroom, two coat closets, a laundry room with storage cabinets and a door to an attached two-car garage. The upstairs features two sizeable bedrooms and a full bathroom, plus a spacious master bedroom with two closets, a master bath with shower, linen closet and bonus room with built-in shelves (staged as walk-in closet and office). The lower level is a 13-course basement with a finished office space (2014), wet bar and a separate crawlspace with lots of storage. Updates include neutral paint, newer roof, central air, first floor light fixtures, outdoor lighting, window blinds, glass block windows, ceramic porcelain tile in both upstairs bathrooms, as well as kitchen and bathroom plumbing. Convenient to major highways, shopping and restaurants. And be sure to join the Wyoga Lake Homeowners Association for access to a private lake, beach, family-friendly member events and nature trails! For showings, please call Ryan at 330.353.6704 or email rmattglas@yahoo.com.

    This property is off market, which means it's not currently listed for sale or rent on Zillow. This may be different from what's available on other websites or public sources.

    Facts & features

    Interior

    Bedrooms & bathrooms
    • Bedrooms: 3
    • Bathrooms: 3
    • Full bathrooms: 3
    Heating
    • Forced air, Gas
    Cooling
    • Central
    Appliances
    • Included: Dishwasher, Garbage disposal, Microwave, Range / Oven, Refrigerator
    Features
    • Flooring: Tile, Carpet, Hardwood, Linoleum / Vinyl
    • Basement: Partially finished
    • Has fireplace: Yes
    Interior area
    • Total interior livable area: 2,160 sqft

    Property

    Parking
    • Parking features: Garage - Attached
    Features
    • Exterior features: Shingle
    Lot
    • Size: 0.69 Acres
    Details
    • Parcel number: 5611877

    Construction

    Type & style
    • Home type: SingleFamily
    • Architectural style: Colonial
    Materials
    • Metal
    Condition
    • Year built: 1988

    Community & neighborhood

    Location
    • Region: Stow

    Price history

    DateEventPrice
    3/24/2021Listing removed--
    Source: Owner Report a problem
    9/8/2016Sold$200,000+0.1%$93/sqft
    Source: MLS Now #3847929 Report a problem
    8/4/2016Pending sale$199,900$93/sqft
    Source: Owner Report a problem
    7/30/2016Listed for sale$199,900+8.6%$93/sqft
    Source: Owner Report a problem
    7/12/2013Sold$184,000-3.1%$85/sqft
    Source: MLS Now #3384932 Report a problem
    2/26/2013Listed for sale$189,900-7.8%$88/sqft
    Source: Howard Hanna - Stow #3384932 Report a problem
    6/5/2010Listing removed$205,900$95/sqft
    Source: Prudential Real Estate #3094471 Report a problem
    5/14/2010Price change$205,900-2.2%$95/sqft
    Source: Prudential Real Estate #3094471 Report a problem
    1/9/2010Listed for sale$210,500+23.8%$97/sqft
    Source: Prudential Real Estate #3094471 Report a problem
    10/27/1995Sold$170,000$79/sqft
    Source: MLS Now #706248 Report a problem

    Public tax history

    YearProperty taxesTax assessment
    2025$5,732 -1.6%$100,150
    2024$5,827 +3.3%$100,150
    2023$5,642 -8%$100,150 +4%
    2022$6,134 +11.7%$96,307
    2021$5,490 $96,307
    2020-- $96,307 +44.8%
    2019$4,002 +1.6%$66,501 +0%
    2018$3,937 -5.8%$66,500
    2017$4,180 $66,500 -3.2%
    2016$4,180 $68,710
    2015$4,180 -0.1%$68,710
    2014$4,184 +0.1%$68,710 -0.6%
    2013$4,179 -0.1%$69,090
    2012$4,183 +2.1%$69,090 0%
    2011$4,098 +12.4%$69,094 -3.3%
    2010$3,647 $71,485
    2009-- $71,485
    2008$3,652 -1%$71,485 -3%
    2007$3,689 +1.1%$73,683
    2006$3,647 +3.4%$73,683
    2005$3,528 $73,683
    2004-- $73,683
    2003$3,618 -0.7%$73,683
    2002$3,642 +4.4%$73,683 +1.2%
    2001$3,489 -4.1%$72,839 0%
    2000$3,638 $72,856

    Find assessor info on the county website

    Neighborhood: 44224

    Nearby schools

    GreatSchools rating
    Schools provided by the listing agent
    • District: Stow-Munroe Falls CS

    Source: The MLS. This data may not be complete. We recommend contacting the local school district to confirm school assignments for this home.

    Get a cash offer in 3 minutes
    Find out how much your home could sell for in as little as 3 minutes with a no-obligation cash offer.
    Estimated market value
    $396,300
    Get a cash offer in 3 minutes
    Find out how much your home could sell for in as little as 3 minutes with a no-obligation cash offer.
    Estimated market value
    $396,300