Skip main navigation
Closed
  • $305,000

    829 Tyler Ave, Dyer, IN 46311

    3beds
    1,794sqft
    Single Family Residence
    Built in 1973
    8,102 Square Feet Lot
    $303,800 Zestimate®
    $170/sqft
    $2,498 Estimated rent

    Home value

    $303,800

    $276,000 - $334,000

    $2,498/mo

    Zestimate® history
    Loading
    Loading...

    Owner options

    List your home for rent

    $2,498/mo

    Rent Zestimate®

    Find your next renter with Zillow Rental Manager. Plus, with online applications, you can quickly screen prospective tenants – for free.

    Learn more

    $2,498/mo

    Rent Zestimate®

    Refinance and save

    $1,921/mo

    Est. payment

    Refinancing to a lower rate could help reduce your monthly payments and save thousands over the life of the loan.

    See today's rates

    $1,921/mo

    Est. payment

    Explore your selling options

    Work with a Zillow partner agent

    Leverage their expertise and Zillow's premium Showcase listings to get your home seen by more buyers.

    Get started

    List with your own agent

    Get your home in front of millions of buyers by listing it on Zillow.

    Learn how to do it

    Sell it yourself

    Take full control of how buyers see your home on Zillow by listing For Sale by Owner (FSBO).

    List your home

    What's special

    Quartz countertopsUpdated fixturesLarge rec roomSpacious roomsLaundry room
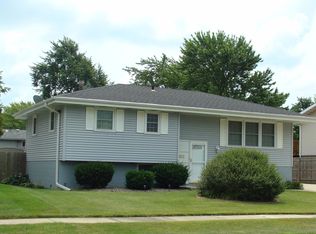
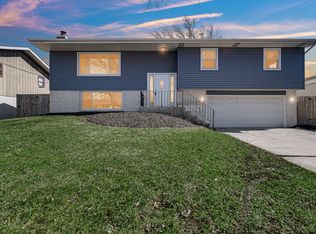
    Multiple Offers Received. Highest and Best Due 5/31 by 9:00 PM. FIRST TIME ON THE MARKET! This 3 bedroom 3 bathroom Bilevel Home is Clean and has been cared for by the original owner. HIGH-EFFICIENT YORK FURNACE AND AIR CONDITIONER RECENTLY INSTALLED. Upstairs you will find spacious rooms and a kitchen with Solid Oak cabinets, QUARTZ Countertops, and updated fixtures. Updated vinyl sliding patio door provides access to the large deck that was constructed less than a year ago. All 3 bedrooms have Ceiling Fans and Harwood floors. THE PRIMARY BEDROOM HAS A PRIVATE, ATTACHED BATHROOM! Most Windows Have Been Replaced. On the lower level you will find a large rec room ready for you to put your personal touch on, a laundry room, and an additional 3/4 bathroom. All appliances are included. Extra Deep Garage has a service door that leads into the backyard that you will be sure to enjoy. Huge 10x12 Shed for additional storage. GREAT LOCATION! CLOSE TO EVERYTHING! Commuters have quick, easy access to the NEW Munster/Dyer Main Street Train Station! Schedule your showing before it is too late.

    Zillow last checked:

    Listing updated:

    Listed by:

    Erick Maciszak,

    Springer Real Estate Company 219-838-0180,

    Timothy Galambos,

    Springer Real Estate Company

    Bought with:

    Bradley Ericks, RB18001373

    Advanced Real Estate, LLC

    Source: NIRA as distributed by MLS GRID,MLS#: 839730MLS Logo

    Facts & features

    Interior

    Bedrooms & bathrooms
    • Bedrooms: 3
    • Bathrooms: 3
    • Full bathrooms: 1
    • 3/4 bathrooms: 1
    • 1/2 bathrooms: 1
    Rooms
    • Room types: Bedroom 2, Primary Bedroom, Living Room, Laundry, Kitchen, Dining Room, Bedroom 3
    Primary bedroom
    • Level: Upper
    • Area: 149.5
    • Dimensions: 13.0 x 11.5
    Bedroom 2
    • Level: Upper
    • Area: 132
    • Dimensions: 12.0 x 11.0
    Bedroom 3
    • Level: Upper
    • Area: 132
    • Dimensions: 12.0 x 11.0
    Dining room
    • Level: Upper
    • Area: 126
    • Dimensions: 12.0 x 10.5
    Kitchen
    • Level: Upper
    • Area: 132.25
    • Dimensions: 11.5 x 11.5
    Laundry
    • Level: Lower
    • Area: 80
    • Dimensions: 8.0 x 10.0
    Living room
    • Level: Upper
    • Area: 217
    • Dimensions: 15.5 x 14.0
    Living room
    • Level: Lower
    • Area: 325
    • Dimensions: 25.0 x 13.0
    Heating
    • Forced Air, Natural Gas
    Appliances
    • Included: Dryer, Washer, Refrigerator, Microwave, Gas Water Heater
    • Laundry: Lower Level, Laundry Room
    Features
    • Ceiling Fan(s), Granite Counters, Eat-in Kitchen
    • Has basement: No
    • Has fireplace: No
    Interior area
    • Total structure area: 1,794
    • Total interior livable area: 1,794 sqft
    • Finished area above ground: 1,248

    Property

    Parking
    • Total spaces: 2.5
    • Parking features: Attached, Garage Faces Front, Concrete, Garage Door Opener
    • Attached garage spaces: 2.5
    Features
    • Levels: Bi-Level
    • Patio & porch: Deck, Patio, Front Porch
    • Exterior features: Private Yard, Rain Gutters
    • Pool features: None
    • Fencing: Back Yard,Fenced
    • Has view: Yes
    • View description: Neighborhood
    Lot
    • Size: 8,102 Square Feet
    • Features: Back Yard, Rectangular Lot, Landscaped, Front Yard
    Details
    • Parcel number: 451001253003000034
    • Special conditions: None

    Construction

    Type & style
    • Home type: SingleFamily
    • Property subtype: Single Family Residence
    Condition
    • New construction: No
    • Year built: 1973

    Utilities & green energy

    • Electric: 100 Amp Service
    • Sewer: Public Sewer
    • Water: Public
    • Utilities for property: Electricity Connected, Water Connected, Sewer Connected, Natural Gas Connected

    Community & HOA

    Community
    • Subdivision: Northgate 6th Add
    HOA
    • Has HOA: No
    Location
    • Region: Dyer

    Financial & listing details

    • Price per square foot: $170/sqft
    • Tax assessed value: $260,900
    • Annual tax amount: $2,232
    • Date on market: 5/29/2026
    • Listing agreement: Exclusive Right To Sell
    • Listing terms: Cash,Conventional

    Price history

    DateEventPrice
    6/30/2026Sold$305,000-4.4%$170/sqft
    Source: NIRA as distributed by MLS GRID #839730 Report a problem
    6/1/2026Pending sale$319,000$178/sqft
    Source: NIRA as distributed by MLS GRID #839730 Report a problem
    5/29/2026Listed for sale$319,000-3%$178/sqft
    Source: NIRA as distributed by MLS GRID #839730 Report a problem
    5/29/2026Listing removed$329,000$183/sqft
    Source: NIRA as distributed by MLS GRID #838751 Report a problem
    5/28/2026Listed for sale$329,000$183/sqft
    Source: NIRA as distributed by MLS GRID #838751 Report a problem
    5/27/2026Pending sale$329,000$183/sqft
    Source: NIRA as distributed by MLS GRID #838751 Report a problem
    5/13/2026Listed for sale$329,000$183/sqft
    Source: NIRA as distributed by MLS GRID #838751 Report a problem

    Public tax history

    YearProperty taxesTax assessment
    2025$2,232 +7.6%$260,900 +9.3%
    2024$2,074 -9.3%$238,800 +3.8%
    2023$2,286 +9.3%$230,000 +4.3%
    2022$2,092 +6.3%$220,600 +4.7%
    2021$1,969 +19.1%$210,700 +6.4%
    2020$1,653 -2.5%$198,000 +15.2%
    2019$1,695 +16.7%$171,900 -2.2%
    2018$1,452 +18.1%$175,800 +5.5%
    2017$1,229 $166,600 +7.1%
    2016$1,229 -5.7%$155,500 -3.5%
    2014$1,303 -1.7%$161,100 -0.1%
    2013$1,326 -14.7%$161,300 -2.7%
    2012$1,553 +16.5%$165,700 +0.8%
    2011$1,333 -13.1%$164,400 -2.3%
    2010$1,535 $168,200 -1.1%
    2009-- $170,000 +9.4%
    2007-- $155,400 +27.9%
    2006-- $121,500
    2005-- $121,500
    2004-- $121,500 +181.3%
    2003-- $43,200
    2002-- $43,200 +200%
    2001-- $14,400
    Find assessor info on the county website

    Neighborhood: 46311

    Nearby schools

    GreatSchools rating
    Get a cash offer in 3 minutes
    Find out how much your home could sell for in as little as 3 minutes with a no-obligation cash offer.
    Estimated market value
    $303,800
    Get a cash offer in 3 minutes
    Find out how much your home could sell for in as little as 3 minutes with a no-obligation cash offer.
    Estimated market value
    $303,800