Location Location Location
Desirable Country Village location
Living Room-laminate flooring, vaulted ceiling, ceiling fan, Bay WIndow
Master Bedroom-vaulted ceiling, ceiling fan, spacious walk in closet, garden tub, sliding glass door to backyard patio
Dining Room-laminate flooring, ceiling fan, French Door to backyard pation
Laundry Room-inside laundry, three steps to garage, kitchen, ot backyard, additional cabinets and counter space
Bedroom-ceiling fan, mirrored closet doors, full length closet
Additional storage-north side of house, permitted and built by local contractor
Garage-sheetrocked (finished) and painted
Appliances included-dishwasher, microwave, stove, and fridge (fridge recently purchased from Carmona's)
Exterior painted n 2021
Sold for $301,000
$301,000
829 Village Dr, Red Bluff, CA 96080
2beds
1,277sqft
SingleFamily
Built in 1988
9,147 Square Feet Lot
$310,700 Zestimate®
$236/sqft
$1,787 Estimated rent
Home value
$310,700
$295,000 - $326,000
$1,787/mo
Zestimate® history
Owner options
List your home for rent
$1,787/mo
Rent Zestimate®
Find your next renter with Zillow Rental Manager. Plus, with online applications, you can quickly screen prospective tenants – for free.
$1,787/mo
Rent Zestimate®
Refinance and save
$2,003/mo
Est. payment
Refinancing to a lower rate could help reduce your monthly payments and save thousands over the life of the loan.
$2,003/mo
Est. payment
Explore your selling options
Work with a Zillow partner agent
Leverage their expertise and Zillow's premium Showcase listings to get your home seen by more buyers.
Get startedList with your own agent
Get your home in front of millions of buyers by listing it on Zillow.
Learn how to do itSell it yourself
Take full control of how buyers see your home on Zillow by listing For Sale by Owner (FSBO).
List your homeWhat's special
Spacious walk in closetFull length closetVaulted ceilingCeiling fanGarden tubMirrored closet doorsInside laundry
Facts & features
Interior
Bedrooms & bathrooms
- Bedrooms: 2
- Bathrooms: 2
- Full bathrooms: 2
Heating
- Other
Cooling
- Central
Appliances
- Included: Dishwasher, Garbage disposal, Microwave, Range / Oven, Refrigerator, Washer
Features
- Flooring: Carpet, Laminate, Linoleum / Vinyl
- Has fireplace: Yes
Interior area
- Total interior livable area: 1,277 sqft
Property
Parking
- Total spaces: 2
- Parking features: Garage - Attached, Off-street
Features
- Exterior features: Wood, Brick
- Has view: Yes
- View description: City
Lot
- Size: 9,147 Square Feet
Details
- Parcel number: 027340062000
Construction
Type & style
- Home type: SingleFamily
Materials
- wood frame
- Roof: Composition
Condition
- Year built: 1988
Community & HOA
Location
- Region: Red Bluff
Financial & listing details
- Price per square foot: $236/sqft
- Tax assessed value: $307,020
Price history
| Date | Event | Price |
|---|---|---|
| 1/30/2025 | Sold | $301,000-2.6%$236/sqft |
Source: Public Record Report a problem | ||
| 12/22/2024 | Listed for sale | $309,000+158.6%$242/sqft |
Source: Owner Report a problem | ||
| 8/2/2001 | Sold | $119,500$94/sqft |
Source: Public Record Report a problem | ||
Public tax history
| Year | Property taxes | Tax assessment |
|---|---|---|
| 2026 | -- | $307,020 +76.5% |
| 2025 | $1,811 +6.7% | $173,938 +2% |
| 2024 | $1,697 +1.8% | $170,529 +2% |
| 2023 | $1,668 +0.8% | $167,186 +2% |
| 2022 | $1,655 +4.3% | $163,909 +2% |
| 2021 | $1,587 -2% | $160,696 +1% |
| 2020 | $1,619 -0.5% | $159,050 +2% |
| 2019 | $1,628 +8.2% | $155,932 +2% |
| 2018 | $1,504 +2.8% | $152,875 +5.5% |
| 2017 | $1,464 +10.5% | $144,900 +5% |
| 2015 | $1,324 +15.2% | $138,000 +15% |
| 2014 | $1,149 | $120,000 |
| 2013 | -- | $120,000 |
| 2012 | -- | $120,000 -13.3% |
| 2011 | -- | $138,345 +0.8% |
| 2010 | -- | $137,312 -0.2% |
| 2009 | -- | $137,639 +2% |
| 2008 | -- | $134,941 +2% |
| 2007 | -- | $132,296 +2% |
| 2006 | -- | $129,703 +2% |
| 2005 | -- | $127,161 +2% |
| 2004 | -- | $124,669 +1.9% |
| 2003 | -- | $122,385 +2.6% |
| 2002 | -- | $119,250 +4.2% |
| 2001 | -- | $114,485 |
Find assessor info on the county website
Neighborhood: 96080
Nearby homes
- $343,7003 bd2 ba1.4k sqft835 Village Dr, Red Bluff, CA 96080Off Market
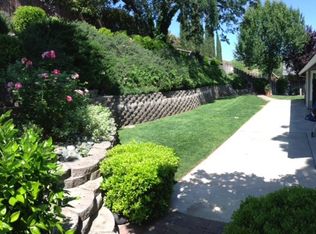
- $329,4003 bd2 ba1.4k sqft820 Village Dr, Red Bluff, CA 96080Off Market
- $321,0003 bd2 ba1.2k sqft830 Village Dr, Red Bluff, CA 96080Off Market
- $130,0003 bd2 ba1.5k sqft845 Village Dr, Red Bluff, CA 96080Sold
- $394,7004 bd2 ba1.8k sqft825 Village Dr, Red Bluff, CA 96080Off Market
- $352,8003 bd2 ba1.6k sqft840 Village Dr, Red Bluff, CA 96080Off Market
- $325,8003 bd2 ba1.3k sqft855 Village Dr, Red Bluff, CA 96080Off Market
- $338,2003 bd2 ba1.6k sqft810 Village Dr, Red Bluff, CA 96080Off Market
Nearby schools
GreatSchools rating
- 4/10Bidwell Elementary SchoolGrades: K-5Distance: 1.4 mi
- 1/10Vista Preparatory AcademyGrades: 6-8Distance: 2.7 mi
- 6/10Red Bluff High SchoolGrades: 9-12Distance: 1.2 mi
Sell for more on Zillow
Get a Zillow Showcase℠ listing at no additional cost and you could sell for .
$310,700
2% more
+$6,214
With Zillow Showcase(estimated)
$316,914
Sell for more on Zillow
Get a Zillow Showcase℠ listing at no additional cost and you could sell for .
$310,700
2% more
+$6,214
With Zillow Showcase(estimated)
$316,914
- California
- Tehama County
- Red Bluff
- 96080
- 829 Village Dr
