Welcome to 829 Village Point Ln, a beautifully updated two-story home located in White Settlement ISD with convenient access to schools and major freeways for an easy commute. This well-maintained home offers 3 bedrooms, 2 full bathrooms, and 1 half bath, with all bedrooms thoughtfully situated upstairs for privacy. The spacious primary suite features an ensuite bath with dual sinks, a shower-tub combination, and a walk-in closet complete with a custom storage system. Two additional bedrooms provide generous space and flexibility for family, guests, or a home office. The upstairs has low maintenance laminate wood flooring. A secondary full bathroom in the hallway serves the two guest bedrooms. The inviting living room is filled with natural light from beautiful windows and is anchored by a charming freestanding pellet stove, creating a warm and cozy atmosphere. First floor half bath provides convenience for guests. The dining area easily accommodates your favorite dining table, while the breakfast bar provides additional space for barstools. The kitchen offers a pantry, ample cabinet storage, electric oven and cooktop, and built in microwave. The adjacent laundry closet is designed to accommodate a full-size washer and dryer. Recent improvements include fresh interior and exterior paint, updated light fixtures, stained concrete flooring, improved retaining wall, a new roof, and gutters. Outside, enjoy low-maintenance xeriscaping and an incredible covered back deck featuring LED lighting, ceiling fans, and a porch swing—perfect for relaxing or entertaining year-round. An 8-foot stained privacy fence surrounds the beautiful backyard, creating a true outdoor retreat with flagstone paths and grassy area for pets. Additional highlights include a two-car garage with automatic openers. This move-in-ready home combines comfort, functionality, and thoughtful updates in a desirable West Fort Worth location. Welcome home!
Sold
Price Unknown
829 Villagepoint Ln, Fort Worth, TX 76108
3beds
1,296sqft
Single Family Residence
Built in 2006
4,138 Square Feet Lot
$257,800 Zestimate®
$--/sqft
$1,715 Estimated rent
Home value
$257,800
$240,000 - $276,000
$1,715/mo
Zestimate® history
Owner options
List your home for rent
$1,715/mo
Rent Zestimate®
Find your next renter with Zillow Rental Manager. Plus, with online applications, you can quickly screen prospective tenants – for free.
$1,715/mo
Rent Zestimate®
Refinance and save
Refinancing to a lower rate could help reduce your monthly payments and save thousands over the life of the loan.
Explore your selling options
Work with a Zillow partner agent
Leverage their expertise and Zillow's premium Showcase listings to get your home seen by more buyers.
Get startedList with your own agent
Get your home in front of millions of buyers by listing it on Zillow.
Learn how to do itSell it yourself
Take full control of how buyers see your home on Zillow by listing For Sale by Owner (FSBO).
List your homeWhat's special
Updated light fixturesLow-maintenance xeriscapingCharming freestanding pellet stoveElectric oven and cooktopSpacious primary suiteShower-tub combination
Zillow last checked:
Listing updated:
Listed by:
Jennifer Jacocks 0660882 817-870-1600,
RE/MAX Trinity 817-870-1600,
Casey Jacocks 0541463 817-683-2570,
RE/MAX Trinity
Bought with:
Lexi Eagle, 0849583
Williams Trew Real Estate
Source: NTREIS,MLS#: 21299792
Facts & features
Interior
Bedrooms & bathrooms
- Bedrooms: 3
- Bathrooms: 3
- Full bathrooms: 2
- 1/2 bathrooms: 1
Primary bedroom
- Features: Closet Cabinetry, Ceiling Fan(s), Dual Sinks, En Suite Bathroom, Walk-In Closet(s)
- Level: Second
- Dimensions: 1 x 1
Bedroom
- Level: Second
- Dimensions: 1 x 1
Bedroom
- Level: Second
- Dimensions: 1 x 1
Other
- Level: Second
- Dimensions: 1 x 1
Half bath
- Level: First
- Dimensions: 1 x 1
Laundry
- Level: First
- Dimensions: 1 x 1
Living room
- Features: Ceiling Fan(s)
- Level: First
- Dimensions: 1 x 1
Heating
- Central, Electric, Fireplace(s), Pellet Stove
Cooling
- Central Air, Ceiling Fan(s), Electric
Appliances
- Included: Dishwasher, Electric Cooktop, Electric Oven, Electric Water Heater, Disposal, Microwave
- Laundry: Common Area, Washer Hookup, Dryer Hookup, ElectricDryer Hookup, Laundry in Utility Room, In Hall
Features
- Chandelier, Decorative/Designer Lighting Fixtures, Double Vanity, Eat-in Kitchen, High Speed Internet, Kitchen Island, Open Floorplan, Walk-In Closet(s)
- Flooring: Concrete, Laminate
- Windows: Window Coverings
- Has basement: No
- Number of fireplaces: 1
- Fireplace features: Free Standing, Living Room, Pellet Stove, Raised Hearth
Interior area
- Total interior livable area: 1,296 sqft
Property
Parking
- Total spaces: 2
- Parking features: Door-Multi, Driveway, Garage Faces Front, Garage, Garage Door Opener, Inside Entrance, Lighted, On Site, Private, Side By Side
- Attached garage spaces: 2
Features
- Levels: Two
- Stories: 2
- Patio & porch: Rear Porch, Patio, Covered, Deck
- Exterior features: Deck, Lighting, Rain Gutters
- Pool features: None
- Fencing: Wood
Lot
- Size: 4,138 Square Feet
- Features: Cleared, Interior Lot, Landscaped, Subdivision, Few Trees
Details
- Parcel number: 40878880
Construction
Type & style
- Home type: SingleFamily
- Architectural style: Traditional,Detached
- Property subtype: Single Family Residence
Materials
- Foundation: Slab
- Roof: Composition,Shingle
Condition
- Year built: 2006
Utilities & green energy
- Sewer: Public Sewer
- Water: Public
- Utilities for property: Electricity Available, Electricity Connected, Sewer Available, Water Available
Community & HOA
Community
- Subdivision: Westpoint Village
HOA
- Has HOA: No
Location
- Region: Fort Worth
Financial & listing details
- Tax assessed value: $268,551
- Annual tax amount: $6,129
- Date on market: 6/12/2026
- Cumulative days on market: 31 days
- Listing terms: Cash,Conventional,FHA,VA Loan
Price history
| Date | Event | Price |
|---|---|---|
| 7/31/2026 | Sold | -- |
Source: NTREIS #21299792 Report a problem | ||
| 7/20/2026 | Pending sale | $259,900$201/sqft |
Source: NTREIS #21299792 Report a problem | ||
| 7/12/2026 | Contingent | $259,900$201/sqft |
Source: NTREIS #21299792 Report a problem | ||
| 6/12/2026 | Listed for sale | $259,900+50.2%$201/sqft |
Source: NTREIS #21299792 Report a problem | ||
| 11/16/2018 | Listing removed | $173,000$133/sqft |
Source: Coldwell Banker Residential Brokerage - Fort Worth Tanglewood #13956303 Report a problem | ||
| 10/18/2018 | Listed for sale | $173,000+50.4%$133/sqft |
Source: Coldwell Banker Residential Br #13956303 Report a problem | ||
| 1/22/2015 | Listing removed | $114,995$89/sqft |
Source: Coldwell Banker Apex, Realtors #13064922 Report a problem | ||
| 12/12/2014 | Listed for sale | $114,995$89/sqft |
Source: COLDWELL BANKER APEX, REALTORS #13064922 Report a problem | ||
Public tax history
| Year | Property taxes | Tax assessment |
|---|---|---|
| 2025 | $3,956 -1.5% | $268,551 |
| 2024 | $4,015 +9.7% | $268,551 +7.8% |
| 2023 | $3,660 -19.9% | $249,069 +8.3% |
| 2022 | $4,572 +3.3% | $230,000 +27.7% |
| 2021 | $4,425 +8.6% | $180,176 -0.4% |
| 2020 | $4,076 +9.7% | $180,876 +8.1% |
| 2019 | $3,717 +54.9% | $167,386 +20.3% |
| 2018 | $2,400 -24.3% | $139,150 +5.9% |
| 2017 | $3,172 -8.7% | $131,371 +14.2% |
| 2016 | $3,474 +33.1% | $115,000 +8% |
| 2015 | $2,610 | $106,500 |
| 2014 | $2,610 | $106,500 +19% |
| 2013 | -- | $89,500 -1.9% |
| 2012 | -- | $91,200 -8.4% |
| 2011 | -- | $99,600 |
| 2010 | -- | $99,600 -11.3% |
| 2009 | -- | $112,300 +1.5% |
| 2008 | -- | $110,600 +0.7% |
| 2007 | -- | $109,800 +442.2% |
| 2006 | -- | $20,250 |
Find assessor info on the county website
Neighborhood: Central Chapel Creek
Nearby homes
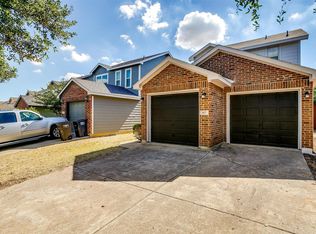
- $--3 bd3 ba1.3k sqft827 Villagepoint Ln, Fort Worth, TX 76108Sold
- $249,4003 bd2 ba1.4k sqft831 Villagepoint Ln, Fort Worth, TX 76108Off Market
- $--3 bd3 ba1.1k sqft825 Villagepoint Ln, Fort Worth, TX 76108Sold

- $191,9002 bd2 ba989 sqft833 Villagepoint Ln, Fort Worth, TX 76108Off Market
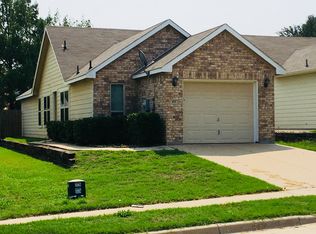
- $215,5003 bd2 ba1.1k sqft835 Villagepoint Ln, Fort Worth, TX 76108Off Market
- $261,6003 bd2 ba1.5k sqft820 Voltamp Dr, Fort Worth, TX 76108Off Market
- $261,6003 bd3 ba1.3k sqft823 Villagepoint Ln, Fort Worth, TX 76108Off Market
- $232,9003 bd3 ba1.2k sqft821 Villagepoint Ln, Fort Worth, TX 76108Off Market
Nearby schools
GreatSchools rating
- NATannahill Intermediate SchoolGrades: 5-6Distance: 0.2 mi
- 5/10Brewer Middle SchoolGrades: 6-8Distance: 3.4 mi
- 3/10Brewer High SchoolGrades: 9-12Distance: 2.8 mi
Schools provided by the listing agent
- Elementary: Bluehaze
- Middle: Brewer,Tannahill
- High: Brewer
- District: White Settlement ISD
Source: NTREIS. This data may not be complete. We recommend contacting the local school district to confirm school assignments for this home.
Get a cash offer in 3 minutes
Find out how much your home could sell for in as little as 3 minutes with a no-obligation cash offer.
Estimated market value
$257,800
Get a cash offer in 3 minutes
Find out how much your home could sell for in as little as 3 minutes with a no-obligation cash offer.
Estimated market value
$257,800
- Texas
- Tarrant County
- Fort Worth
- 76108
- Central Chapel Creek
- 829 Villagepoint Ln
