Skip main navigation
Closed
  • $1,180,000

    829 Vixen Run, Gatlinburg, TN 37738

    3beds
    3,013sqft
    Single Family Residence, Residential
    Built in 2017
    1.11 Acres Lot
    $1,134,700 Zestimate®
    $392/sqft
    $3,537 Estimated rent

    Home value

    $1,134,700

    $976,000 - $1.33M

    $3,537/mo

    Zestimate® history
    Loading
    Loading...

    Owner options

    List your home for rent

    $3,537/mo

    Rent Zestimate®

    Find your next renter with Zillow Rental Manager. Plus, with online applications, you can quickly screen prospective tenants – for free.

    Learn more

    $3,537/mo

    Rent Zestimate®

    Refinance and save

    $8,023/mo

    Est. payment

    Refinancing to a lower rate could help reduce your monthly payments and save thousands over the life of the loan.

    See today's rates

    $8,023/mo

    Est. payment

    Explore your selling options

    Work with a Zillow partner agent

    Leverage their expertise and Zillow's premium Showcase listings to get your home seen by more buyers.

    Get started

    List with your own agent

    Get your home in front of millions of buyers by listing it on Zillow.

    Learn how to do it

    Sell it yourself

    Take full control of how buyers see your home on Zillow by listing For Sale by Owner (FSBO).

    List your home

    What's special

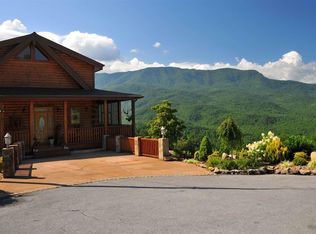
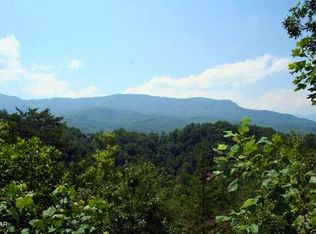
    Perched in the scenic Cobbly Nob resort subdivision, this nearly 3,000-square-foot, 3 bedroom, 2.5 bathroom mountain chalet offers luxurious living and proven rental success. This cabin generated an impressive rental income of $167,000 last year. The spacious open-concept interior features a welcoming living room with hand-scraped hardwood floors, anchored by a stacked stone fireplace, while the gourmet kitchen boasts beautiful hand-chiseled granite countertops and a hammered copper farmhouse sink, which flows into an open dining area. The private primary suite includes a walk-in closet and large ensuite bathroom, with a huge walk-in shower that is tiled floor to ceiling and equipped with two shower heads. Relax on the wrap-around front porch and enjoy the million-dollar panoramic views of Mt. Leconte and the Great Smoky Mountains. The second level provides a spacious great room, combining a den and recreation room, which is perfect for entertaining family, friends, and guests alike. Both the second and third bedrooms are located on this level, each having their own walk-in closet space, and sharing the 2nd full bathroom. There are 6 additional Milliard brand Diplomat beds for extra sleeping space. The lower level features an additional family room, a large utility room, and access to the 2-car attached garage, the large flagstone patio, and outdoor sitting area where you can relax around the gas fire pit. You'll also enjoy year-around neighborhood security, access to community pools, club houses and tennis courts. Located just minutes from the Bent Creek Golf Course, downtown Gatlinburg, the National Park, and Cosby, this well-positioned property combines luxury, location, and strong investment potential in one exceptional package. There are numerous advanced reservations that must be honored, so you'll hit the ground running with established cash flow.

    Zillow last checked:

    Listing updated:

    Listed by:

    Jason White 877-678-2121,

    Century 21 Legacy,

    Stephanie Huskey 865-654-2497,

    Century 21 Legacy

    Bought with:

    Spencer Trentham, 361038

    eXp Realty

    Source: RealTracs MLS as distributed by MLS GRID,MLS#: 3286559MLS Logo

    Facts & features

    Interior

    Bedrooms & bathrooms
    • Bedrooms: 3
    • Bathrooms: 3
    • Full bathrooms: 2
    • 1/2 bathrooms: 1
    Bedroom 1
    • Features: Walk-In Closet(s)
    • Level: Walk-In Closet(s)
    Bedroom 2
    • Features: Walk-In Closet(s)
    • Level: Walk-In Closet(s)
    Bedroom 3
    • Features: Walk-In Closet(s)
    • Level: Walk-In Closet(s)
    Den
    • Features: Combination
    • Level: Combination
    Other
    • Features: Utility Room
    • Level: Utility Room
    • Area: 126 Square Feet
    • Dimensions: 14x9
    Heating
    • Electric, Heat Pump
    Cooling
    • Electric, Other
    Appliances
    • Included: Dishwasher, Dryer, Cooktop, Electric Range, Microwave, Refrigerator, Oven, Washer
    • Laundry: Electric Dryer Hookup, Washer Hookup
    Features
    • High Ceilings, Ceiling Fan(s), Walk-In Closet(s), High Speed Internet, Kitchen Island
    • Flooring: Wood, Tile
    • Basement: Full,Partially Finished,Unfinished,Exterior Entry,Other
    • Number of fireplaces: 1
    • Fireplace features: Gas
    Interior area
    • Total structure area: 3,013
    • Total interior livable area: 3,013 sqft

    Property

    Parking
    • Total spaces: 2
    • Parking features: Garage Door Opener, Attached, Asphalt, Driveway
    • Attached garage spaces: 2
    • Has uncovered spaces: Yes
    Features
    • Levels: Three Or More
    • Stories: 3
    • Patio & porch: Patio, Covered, Deck
    • Pool features: Association
    • Has view: Yes
    • View description: Mountain(s)
    Lot
    • Size: 1.11 Acres
    • Dimensions: 104.85 x 336 IRR
    • Features: Other, Private, Sloped, Views, Wooded
    • Topography: Other,Private,Sloped,Views,Wooded
    Details
    • Additional structures: Storage
    • Parcel number: 099OD01500000
    • Special conditions: Standard

    Construction

    Type & style
    • Home type: SingleFamily
    • Architectural style: Contemporary
    • Property subtype: Single Family Residence, Residential
    Materials
    • Frame, Stone, Other
    • Roof: Shingle
    Condition
    • New construction: No
    • Year built: 2017

    Utilities & green energy

    • Sewer: Septic Tank
    • Water: Public
    • Utilities for property: Electricity Available, Water Available, Cable Connected
    Green energy
    • Energy efficient items: Windows

    Community & HOA

    Community
    • Security: Security System, Smoke Detector(s)
    • Subdivision: Cobbly Nob Foxwoods
    HOA
    • Has HOA: Yes
    • Amenities included: Clubhouse, Tennis Court(s), Golf Course, Pool
    • HOA fee: $1,339 annually
    Location
    • Region: Gatlinburg

    Financial & listing details

    • Price per square foot: $392/sqft
    • Tax assessed value: $662,200
    • Annual tax amount: $2,450
    • Date on market: 12/28/2024
    • Electric utility on property: Yes

    Price history

    DateEventPrice
    1/29/2025Sold$1,180,000-5.6%$392/sqft
    Source: RealTracs MLS as distributed by MLS GRID #3286559 Report a problem
    12/28/2024Pending sale$1,250,500$415/sqft
    Source: GSMAR, GSMMLS #304071 Report a problem
    12/3/2024Listed for sale$1,250,500+81.3%$415/sqft
    Source: GSMAR, GSMMLS #304071 Report a problem
    3/1/2019Sold$689,900-1.4%$229/sqft
    Source: East Tennessee Realtors #1067529 Report a problem
    2/7/2019Pending sale$699,900$232/sqft
    Source: Keller Williams 865-966-5005 #1067529 Report a problem
    2/7/2019Listed for sale$699,900+181.1%$232/sqft
    Source: Keller Williams 865-966-5005 #1067529 Report a problem
    1/31/2011Sold$249,000-0.4%$83/sqft
    Source: Public Record Report a problem
    11/18/2010Price change$250,000-16.7%$83/sqft
    Source: RE/MAX All Pro, Realtors #738463 Report a problem
    9/15/2010Price change$300,000+0%$100/sqft
    Source: RE/MAX All Pro Realtors #162327 Report a problem
    4/2/2010Price change$299,900-7.7%$100/sqft
    Source: Greenbrier Valley Resorts and Real Estate #153294 Report a problem
    9/5/2009Listed for sale$324,900+20.3%$108/sqft
    Source: Greenbrier Valley Resorts and Real Estate #153294 Report a problem
    12/29/2005Sold$270,000+74.2%$90/sqft
    Source: Public Record Report a problem
    3/24/1997Sold$155,000$51/sqft
    Source: Public Record Report a problem

    Public tax history

    YearProperty taxesTax assessment
    2025$3,920 $264,880
    2024$3,920 +60%$264,880 +60%
    2023$2,450 $165,550
    2022$2,450 $165,550
    2021-- $165,550 +77.3%
    2020$1,737 $93,375
    2019$1,737 $93,375
    2018$1,737 0%$93,375
    2017$1,737 +67.2%$93,375 +67.1%
    2016$1,039 $55,875 -7.1%
    2015-- $60,150 0%
    2014$981 $60,156
    2013$981 $60,156
    2012$981 $60,156
    2011$981 $60,156
    2010-- $60,156 -4.7%
    2009$972 $63,113
    2008$972 $63,113
    2007$972 +14.9%$63,113
    2006$846 -19.3%$63,113
    2005$1,048 +20.2%$63,113 +20.2%
    2004$872 +14.5%$52,522
    2002$762 $52,522
    2001-- $52,522 -75%
    2000-- $210,086
    Find assessor info on the county website

    Neighborhood: 37738

    Nearby schools

    GreatSchools rating
    Schools provided by the listing agent
    • Elementary: Pittman Center Elementary
    • Middle: Gatlinburg Pittman Junior High
    • High: Gatlinburg Pittman High

    Source: RealTracs MLS as distributed by MLS GRID. This data may not be complete. We recommend contacting the local school district to confirm school assignments for this home.

    Get a cash offer in 3 minutes
    Find out how much your home could sell for in as little as 3 minutes with a no-obligation cash offer.
    Estimated market value
    $1,134,700
    Get a cash offer in 3 minutes
    Find out how much your home could sell for in as little as 3 minutes with a no-obligation cash offer.
    Estimated market value
    $1,134,700