Skip main navigation
Off market
  • Price Unknown

    829 W Fayette Ave, Springfield, IL 62704

    2beds
    1,857sqft
    Single Family Residence, Residential
    Built in ----
    3,819 Square Feet Lot
    $-- Zestimate®
    $--/sqft
    $-- Estimated rent

    Home value

    Not available

    Estimated sales range

    Not available

    Not available

    Zestimate® history
    Loading
    Loading...

    Owner options

    List your home for rent

    Find your next renter with Zillow Rental Manager. Plus, with online applications, you can quickly screen prospective tenants – for free.

    Learn more
    Refinance and save

    Refinancing to a lower rate could help reduce your monthly payments and save thousands over the life of the loan.

    See today's rates

    Explore your selling options

    Work with a Zillow partner agent

    Leverage their expertise and Zillow's premium Showcase listings to get your home seen by more buyers.

    Get started

    List with your own agent

    Get your home in front of millions of buyers by listing it on Zillow.

    Learn how to do it

    Sell it yourself

    Take full control of how buyers see your home on Zillow by listing For Sale by Owner (FSBO).

    List your home

    What's special

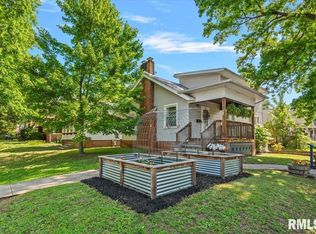
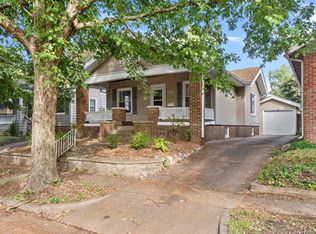
    Lots of updates in this cute Bungalow which is right around the corner from Washington Park. Enjoy spending time relaxing on your updated covered front porch or on the back patio area! This home has 2 bedroom, 2 bathrooms, office/den/nursery, finished basement, and fenced back yard. This cozy home has been freshly painted, new carpet, & freshly painted basement. Furnace and air were new in 2014, water heater 2019, roof 2010, replacement windows, whole house fan, basement dewatering system & complete with gutter toppers. Appliances stay.

    This property is not currently displayed as for sale or rent on Zillow. This may be different from what's on other websites or public sources.

    Zillow last checked:

    Listing updated:

    Listed by:

    Julie Davis 217-836-3123,

    The Real Estate Group, Inc.

    Bought with:

    John J Bavetta, 475099355

    RE/MAX Professionals

    Source: RMLS Alliance as distributed by MLS GRID,MLS#: CA1000651MLS LogoOriginating MLS: Capital Area Association of Realtors

    Facts & features

    Interior

    Bedrooms & bathrooms
    • Bedrooms: 2
    • Bathrooms: 2
    • Full bathrooms: 2
    Bedroom 1
    • Level: Main
    • Dimensions: 12ft 67in x 11ft 33in
    Bedroom 2
    • Level: Main
    • Dimensions: 13ft 15in x 11ft 33in
    Other
    • Level: Main
    • Dimensions: 13ft 33in x 10ft 33in
    Other
    • Level: Main
    • Dimensions: 9ft 5in x 9ft 5in
    Other
    • Area: 739
    Additional room
    • Level: Basement
    • Dimensions: 12ft 8in x 11ft 0in
    Additional room 2
    • Level: Main
    • Dimensions: 7ft 5in x 4ft 75in
    Family room
    • Level: Basement
    • Dimensions: 19ft 67in x 12ft 83in
    Kitchen
    • Level: Main
    • Dimensions: 13ft 33in x 12ft 67in
    Laundry
    • Level: Basement
    • Dimensions: 24ft 42in x 11ft 52in
    Living room
    • Level: Main
    • Dimensions: 13ft 33in x 13ft 15in
    Main level
    • Area: 1118
    Recreation room
    • Level: Basement
    • Dimensions: 16ft 15in x 12ft 92in
    Heating
    • Forced Air
    Cooling
    • Central Air, Whole House Fan
    Appliances
    • Included: Dishwasher, Dryer, Range Hood, Range, Refrigerator, Washer, Gas Water Heater
    Features
    • Ceiling Fan(s)
    • Windows: Replacement Windows, Window Treatments, Blinds
    Interior area
    • Total structure area: 1,118
    • Total interior livable area: 1,857 sqft

    Property

    Parking
    • Total spaces: 1
    • Parking features: Detached
    • Garage spaces: 1
    • Details: Number Of Garage Remotes: 0
    Features
    • Patio & porch: Porch
    Lot
    • Size: 3,819 Square Feet
    • Dimensions: 100 x 38.19
    • Features: Sloped
    Details
    • Parcel number: 14330329004

    Construction

    Type & style
    • Home type: SingleFamily
    • Architectural style: Bungalow
    • Property subtype: Single Family Residence, Residential
    Materials
    • Aluminum Siding, Frame
    • Roof: Shingle
    Condition
    • New construction: No

    Utilities & green energy

    • Sewer: Public Sewer
    • Water: Public

    Community & HOA

    Community
    • Subdivision: None
    Location
    • Region: Springfield

    Financial & listing details

    • Annual tax amount: $2,243
    • Date on market: 3/29/2022
    • Cumulative days on market: 4 days
    • Road surface type: Paved

    Price history

    DateEventPrice
    8/14/2020Sold$106,000-2.8%$57/sqft
    Source: RMLS Alliance as distributed by MLS GRID #CA1000651 Report a problem
    6/27/2020Pending sale$109,000$59/sqft
    Source: RMLS Alliance as distributed by MLS GRID #CA1000651 Report a problem

    Public tax history

    Tax history is unavailable.

    Neighborhood: Historic West Side

    Nearby schools

    GreatSchools rating