Skip main navigation
Closed
  • $462,000

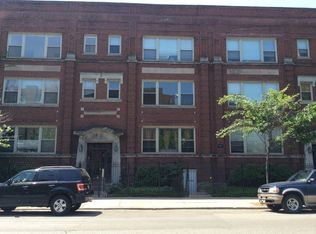
    829 W Lawrence Ave APT 3, Chicago, IL 60640

    2beds
    --sqft
    Condominium, Single Family Residence
    Built in ----
    -- sqft lot
    $424,600 Zestimate®
    $--/sqft
    $2,469 Estimated rent

    Home value

    $424,600

    $403,000 - $446,000

    $2,469/mo

    Zestimate® history
    Loading
    Loading...

    Owner options

    List your home for rent

    $2,469/mo

    Rent Zestimate®

    Find your next renter with Zillow Rental Manager. Plus, with online applications, you can quickly screen prospective tenants – for free.

    Learn more

    $2,469/mo

    Rent Zestimate®

    Refinance and save

    $3,738/mo

    Est. payment

    Refinancing to a lower rate could help reduce your monthly payments and save thousands over the life of the loan.

    See today's rates

    $3,738/mo

    Est. payment

    Explore your selling options

    Work with a Zillow partner agent

    Leverage their expertise and Zillow's premium Showcase listings to get your home seen by more buyers.

    Get started

    List with your own agent

    Get your home in front of millions of buyers by listing it on Zillow.

    Learn how to do it

    Sell it yourself

    Take full control of how buyers see your home on Zillow by listing For Sale by Owner (FSBO).

    List your home

    What's special

    Soaring ceilingsSprawling breakfast barOpen-concept living spaceBrand-new skylightsGranite countertopsHardwood floorsAll-new stainless-steel appliances
    Elevated top-floor 2BR + Den sanctuary in the heart of Uptown's entertainment district. This sun-drenched 1,200+ sf residence features soaring ceilings, hardwood floors, and brand-new skylights (Feb 2026) that fill the open-concept living space with natural light. The chef's kitchen boasts a sprawling breakfast bar, granite countertops, and all-new stainless-steel appliances (Jan 2026). Retreat to a massive, private rear deck, perfect for grilling and outdoor entertaining. Significant recent updates provide total peace of mind, including a new roof (Dec 2025), new stacked in-unit washer and dryer (Jan 2025), and a furnace, AC, and hot water heater all replaced in 2020. Ideally located blocks from the CTA Red Line, Target, the lakefront, and iconic venues like the Aragon Ballroom and Riviera Theatre. Deeded parking space included in price. This turn-key penthouse offers the perfect blend of modern luxury and unbeatable neighborhood access.

    Zillow last checked:

    Listing updated:

    Listed by:

    Andrew Stengren clientcare@starckre.com,

    Berkshire Hathaway HomeServices Starck Real Estate

    Bought with:

    Kat Barry, CIPS,GREEN

    Compass

    Source: MRED as distributed by MLS GRID,MLS#: 12609002MLS Logo

    Facts & features

    Interior

    Bedrooms & bathrooms
    • Bedrooms: 2
    • Bathrooms: 2
    • Full bathrooms: 2
    Rooms
    • Room types: Den
    Primary bedroom
    • Features: Flooring (Hardwood)
    • Level: Main
    • Area: 120 Square Feet
    • Dimensions: 12X10
    Bedroom 2
    • Features: Flooring (Hardwood)
    • Level: Main
    • Area: 110 Square Feet
    • Dimensions: 11X10
    Den
    • Features: Flooring (Hardwood)
    • Level: Main
    • Area: 104 Square Feet
    • Dimensions: 13X8
    Kitchen
    • Features: Kitchen (Eating Area-Breakfast Bar, Eating Area-Table Space, Galley), Flooring (Hardwood)
    • Level: Main
    • Area: 96 Square Feet
    • Dimensions: 12X8
    Living room
    • Features: Flooring (Hardwood)
    • Level: Main
    • Area: 600 Square Feet
    • Dimensions: 25X24
    Heating
    • Natural Gas, Forced Air
    Cooling
    • Central Air
    Appliances
    • Included: Range, Microwave, Dishwasher, Refrigerator, Washer, Dryer
    • Laundry: Washer Hookup, In Unit, Laundry Closet
    Features
    • Cathedral Ceiling(s), Storage
    • Flooring: Hardwood
    • Windows: Skylight(s)
    • Basement: None
    • Number of fireplaces: 1
    • Fireplace features: Gas Log, Gas Starter, Living Room
    Interior area
    • Total structure area: 0

    Property

    Parking
    • Total spaces: 1
    • Parking features: Assigned, Yes, Owned
    Accessibility
    • Accessibility features: No Disability Access
    Features
    • Patio & porch: Deck
    Lot
    • Features: Common Grounds
    Details
    • Additional parcels included: 14172050571030
    • Parcel number: 14172050571010
    • Special conditions: None

    Construction

    Type & style
    • Home type: Condo
    • Property subtype: Condominium, Single Family Residence
    Materials
    • Brick
    • Foundation: Brick/Mortar
    • Roof: Rubber
    Condition
    • New construction: No

    Utilities & green energy

    • Electric: Circuit Breakers
    • Sewer: Public Sewer
    • Water: Public

    Community & HOA

    HOA
    • Has HOA: Yes
    • Services included: Water, Insurance, Scavenger, Snow Removal
    • HOA fee: $479 monthly
    Location
    • Region: Chicago

    Financial & listing details

    • Tax assessed value: $271,750
    • Annual tax amount: $5,276
    • Date on market: 4/3/2026
    • Listing terms: Conventional
    • Ownership: Condo

    Price history

    DateEventPrice
    5/7/2026Sold$462,000+15.5%
    Source: MRED as distributed by MLS GRID #12609002 Report a problem
    4/8/2026Contingent$400,000
    Source: MRED as distributed by MLS GRID #12609002 Report a problem
    4/3/2026Listed for sale$400,000+29%
    Source: MRED as distributed by MLS GRID #12609002 Report a problem
    3/19/2020Listing removed$310,000
    Source: Berkshire Hathaway Home Services Starck Real Estate #10640804 Report a problem
    3/14/2020Pending sale$310,000
    Source: Berkshire Hathaway HomeServices Starck Real Estate #10640804 Report a problem
    3/5/2020Listed for sale$310,000+23%
    Source: Berkshire Hathaway HomeServices Starck Real Estate #10640804 Report a problem
    10/25/2016Sold$252,000-2.7%
    Source: MRED as distributed by MLS GRID #09320689 Report a problem
    8/31/2016Pending sale$259,000
    Source: RE/MAX Premier Properties #09320689 Report a problem
    8/19/2016Listed for sale$259,000+5.7%
    Source: RE/MAX Premier Properties #09320689 Report a problem
    7/13/2013Listing removed$245,000
    Source: Keller Williams Preferred Realty #08331278 Report a problem
    5/2/2013Listed for sale$245,000-20.7%
    Source: Keller Williams Preferred Realty #08331278 Report a problem
    3/15/2005Sold$309,000+14.4%
    Source: Public Record Report a problem
    4/23/2001Sold$270,000
    Source: Public Record Report a problem

    Public tax history

    YearProperty taxesTax assessment
    2024-- $27,175 +4.5%
    2023$4,957 +3.1%$25,999
    2022$4,809 +1.7%$25,999
    2021$4,727 +5.6%$25,999 +15.5%
    2020$4,478 -14.1%$22,509 -10.1%
    2019$5,214 +1.7%$25,047
    2018$5,126 +40.1%$25,047 +52.4%
    2017$3,659 +7.7%$16,431
    2016$3,396 +9.1%$16,431
    2015$3,114 -13.7%$16,431 -13%
    2014$3,609 +5.1%$18,877
    2013$3,433 +1.4%$18,877
    2012$3,387 -25.2%$18,877 -32.4%
    2011$4,528 -0.4%$27,941
    2010$4,547 -3.7%$27,941 -7.7%
    2009$4,720 +19.5%$30,269 +10%
    2008$3,948 +1%$27,523
    2007$3,909 -1.1%$27,523
    2006$3,951 +3.7%$27,523 +18.1%
    2005$3,809 +10.2%$23,311
    2004$3,457 +1.7%$23,311
    2003$3,399 $23,311
    Find assessor info on the county website

    Neighborhood: Uptown

    Nearby schools

    GreatSchools rating
    Schools provided by the listing agent
    • District: 299

    Source: MRED as distributed by MLS GRID. This data may not be complete. We recommend contacting the local school district to confirm school assignments for this home.

    Get a cash offer in 3 minutes
    Find out how much your home could sell for in as little as 3 minutes with a no-obligation cash offer.
    Estimated market value
    $424,600
    Get a cash offer in 3 minutes
    Find out how much your home could sell for in as little as 3 minutes with a no-obligation cash offer.
    Estimated market value
    $424,600