Seize a rare opportunity to own this one-of-a-kind 1905 Craftsman. Built with integrity, you’ll be in awe of the granite blocks & basalt stone, with mortar so well concealed the rock appears dry stacked. An expansive porch welcomes you through a vaulted entryway with custom ironwork & stained glass. Inside the 4,120 sq ft interior, vintage character unfolds. Tudor arches connect living spaces, where a river rock fireplace anchors the space alongside a built-in dining hutch. Original leaded glass & recessed window bays cast a warm glow throughout, complete with a primary suite offering retro design & its own cedar sauna, water fountain & laundry shoot. A spacious kitchen makes it a perfect place to host! The oversized corner lot boasts a private secret garden setting with a deck, brick pavers, apple tree, 2 car garage & shed. With an unbeatable price-per-sq ft, this home is ready for a new vision & personal touch. A block to the Monroe District, .5 mile to Historic Corbin Park & 5 mins downtown. See it today!
Pending
$399,000
829 W Mansfield Ave, Spokane, WA 99205
4beds
2baths
4,120sqft
Single Family Residence
Built in 1905
0.28 Acres Lot
$-- Zestimate®
$97/sqft
$-- HOA
What's special
Brick paversBuilt-in dining hutchApple treeOversized corner lotVintage characterExpansive porch
- 10 days
- 2,347
- 270
Likely to sell faster than
Zillow last checked:
Listing updated:
Listed by:
Emma Cloninger Main:(509)230-6939,
John L Scott, Inc.
Source: SMLS as distributed by MLS GRID,MLS#: 202624515
Facts & features
Interior
Bedrooms & bathrooms
- Bedrooms: 4
- Bathrooms: 2
First floor
- Level: First
- Area: 1691 Square Feet
Other
- Level: Second
- Area: 750 Square Feet
Heating
- Natural Gas, Forced Air
Cooling
- Central Air
Appliances
- Included: Free-Standing Range, Dishwasher, Refrigerator, Microwave, Washer, Dryer
- Laundry: In Basement
Features
- Windows: Skylight(s), Wood Frames, Multi-Pane Windows
- Basement: Full,Unfinished,Walk-Out Access,Workshop
- Number of fireplaces: 1
- Fireplace features: Masonry
Interior area
- Total structure area: 4,120
- Total interior livable area: 4,120 sqft
Video & virtual tour
Property
Parking
- Total spaces: 2
- Parking features: Detached, Alley Access
- Garage spaces: 2
Features
- Levels: One and One Half
- Stories: 2
- Fencing: Fenced Yard
- Has view: Yes
- View description: Territorial
Lot
- Size: 0.28 Acres
- Features: Sprinkler - Automatic, Level, Corner Lot, Oversized Lot, Orchard(s)
Details
- Parcel number: 35073.1601
Construction
Type & style
- Home type: SingleFamily
- Architectural style: Craftsman
- Property subtype: Single Family Residence
Materials
- Stone, Shake Siding
- Roof: Composition
Condition
- New construction: No
- Year built: 1905
Community & HOA
Community
- Subdivision: Emerson Garfield
Location
- Region: Spokane
Financial & listing details
- Price per square foot: $97/sqft
- Tax assessed value: $354,800
- Annual tax amount: $3,709
- Date on market: 9/18/2026
- Listing terms: Conventional,Cash
- Road surface type: Paved
Estimated market value
Not available
Estimated sales range
Not available
Not available
Price history
| Date | Event | Price |
|---|---|---|
| 9/23/2026 | Pending sale | $399,000$97/sqft |
Source:  SMLS as distributed by MLS GRID #202624515 Report a problem SMLS as distributed by MLS GRID #202624515 Report a problem | ||
| 9/18/2026 | Listed for sale | $399,000$97/sqft |
Source: SMLS as distributed by MLS GRID #202624515 Report a problem | ||
Public tax history
| Year | Property taxes | Tax assessment |
|---|---|---|
| 2025 | $3,628 +1.5% | $354,800 -1.4% |
| 2024 | $3,573 +1.1% | $360,000 -1.3% |
| 2023 | $3,536 -0.9% | $364,800 |
| 2022 | $3,569 +18.3% | $364,800 +31.6% |
| 2021 | $3,016 +9.4% | $277,100 +24.2% |
| 2020 | $2,757 +15.1% | $223,100 +11.4% |
| 2019 | $2,395 | $200,200 +12.1% |
| 2018 | $2,395 -3.7% | $178,650 +12.5% |
| 2017 | $2,487 +14.6% | $158,750 +0.1% |
| 2016 | $2,170 +0% | $158,650 +4.4% |
| 2015 | $2,170 | $151,950 +2.2% |
| 2014 | $2,170 | $148,650 |
| 2013 | $2,170 -8.8% | -- |
| 2011 | $2,381 +12.1% | -- |
| 2010 | $2,124 | -- |
| 2009 | $2,124 +2.2% | -- |
| 2008 | $2,078 | -- |
| 2007 | $2,078 -72% | $186,800 |
| 2005 | $7,415 +417.6% | -- |
| 2004 | $1,433 +3.5% | -- |
| 2003 | $1,385 | -- |
| 2002 | $1,385 -0.4% | -- |
| 2001 | $1,390 -4.9% | $94,200 |
| 1999 | $1,461 | $94,200 |
Find assessor info on the county website
Monthly payment
Est. payment
Payment breakdown
Explore the cost of this home by adjusting the details. Changes won't be saved.Climate risks
Neighborhood: Emerson-Garfield
Nearby schools
Schools provided by the listing agent
- Elementary: Garfield
- Middle: Yasuhara
- High: North Central
- District: Spokane Dist 81
Source: SMLS as distributed by MLS GRID. This data may not be complete. We recommend contacting the local school district to confirm school assignments for this home.
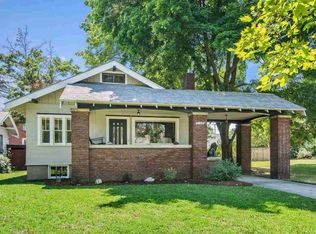

Similar homes
- $399,9004 bd2 ba2.4k sqft3918 N Maple St, Spokane, WA 99205For Sale
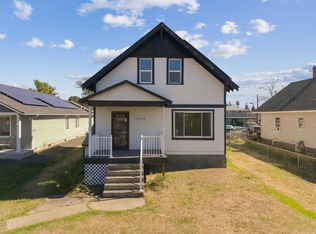 MLS ID #202624941, Leah Cunningham, Windermere Valley. SMLS as distributed by MLS GRID
 - $400,0004 bd2 ba2.1k sqft1519 W Dalton Ave, Spokane, WA 99205For Sale
 MLS ID #202623720, Brenda Mckinley, Windermere Valley. SMLS as distributed by MLS GRID
 - $399,9004 bd2 ba2.9k sqft5721 N Whitehouse St, Spokane, WA 99205For Sale
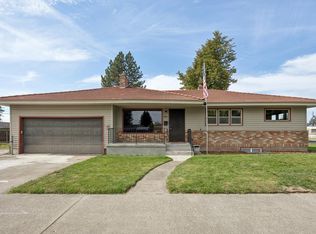 MLS ID #202624720, Michael Dorsey, Windermere North. SMLS as distributed by MLS GRID
 - $399,0005 bd2 ba3k sqft917 W Montgomery Ave, Spokane, WA 99205For Sale
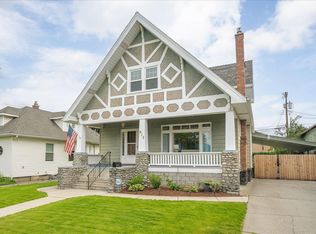 MLS ID #202618756, Haydn Halsted, REAL Broker LLC. SMLS as distributed by MLS GRID
