Skip main navigation
Sold for $550,000
  • $550,000

    829 W WHITTON Avenue, Phoenix, AZ 85013

    3beds
    2baths
    1,310sqft
    Single Family Residence
    Built in 1951
    6,403 Square Feet Lot
    $550,500 Zestimate®
    $420/sqft
    $2,876 Estimated rent

    Home value

    $550,500

    $523,000 - $578,000

    $2,876/mo

    Zestimate® history
    Loading
    Loading...

    Owner options

    List your home for rent

    $2,876/mo

    Rent Zestimate®

    Find your next renter with Zillow Rental Manager. Plus, with online applications, you can quickly screen prospective tenants – for free.

    Learn more

    $2,876/mo

    Rent Zestimate®

    Refinance and save

    $3,153/mo

    Est. payment

    Refinancing to a lower rate could help reduce your monthly payments and save thousands over the life of the loan.

    See today's rates

    $3,153/mo

    Est. payment

    Explore your selling options

    Work with a Zillow partner agent

    Leverage their expertise and Zillow's premium Showcase listings to get your home seen by more buyers.

    Get started

    List with your own agent

    Get your home in front of millions of buyers by listing it on Zillow.

    Learn how to do it

    Sell it yourself

    Take full control of how buyers see your home on Zillow by listing For Sale by Owner (FSBO).

    List your home

    What's special

    Historic homeModern featuresPost officeSpectacular resort style poolNew hot water heaterNewly renovated bathroomsGrocery stores
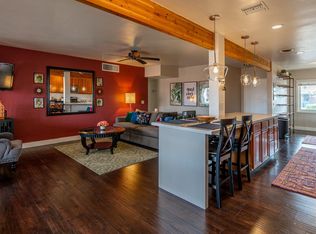
    Historic home with all the modern features you need! This rare central Phoenix mid century modern home has a spectacular resort style pool and backyard. Right when you walk in the front door you get a view of the wall of glass overlooking the huge patio and pool. Lots of upgrades throughout the home including, appliances, carpet and paint, newly renovated bathrooms, new hot water heater, and more. This wonderful home has so much to offer! Minutes to restaurants, grocery stores, post office, and so much more.

    Zillow last checked:

    Listing updated:

    Listed by:

    Justin White 402-613-6313,

    HomeSmart

    Bought with:

    Chelsey Misner, SA653215000

    HomeSmart

    Source: ARMLS,MLS#: 6569577MLS Logo

    Facts & features

    Interior

    Bedrooms & bathrooms
    • Bedrooms: 3
    • Bathrooms: 2
    Heating
    • Natural Gas
    Cooling
    • Central Air, Ceiling Fan(s)
    Appliances
    • Included: Dishwasher, Disposal, Gas Range, Gas Oven
    Features
    • Granite Counters, Double Vanity, Eat-in Kitchen, 3/4 Bath Master Bdrm
    • Flooring: Carpet, Concrete
    • Has basement: No
    • Has fireplace: No
    Interior area
    • Total structure area: 1,310
    • Total interior livable area: 1,310 sqft

    Property

    Parking
    • Total spaces: 2
    • Parking features: Carport, Open
    • Carport spaces: 1
    • Uncovered spaces: 1
    Features
    • Stories: 1
    • Patio & porch: Patio
    • Exterior features: Misting System, Private Yard
    • Has private pool: Yes
    • Pool features: Fenced, Heated
    • Has spa: Yes
    • Spa features: Heated, Private
    • Fencing: Block
    Lot
    • Size: 6,403 sqft
    • Features: North/South Exposure, Sprinklers In Rear, Gravel/Stone Front, Grass Back
    Details
    • Parcel number: 11013022

    Construction

    Type & style
    • Home type: SingleFamily
    • Architectural style: Ranch
    • Property subtype: Single Family Residence
    Materials
    • Painted, Block
    • Roof: Composition
    Condition
    • Year built: 1951

    Utilities & green energy

    • Sewer: Public Sewer
    • Water: City Water

    Community & neighborhood

    Security
    • Security features: Security System Leased
    Location
    • Region: Phoenix
    • Subdivision: NORTH PARK CENTRAL UNIT 1

    Other

    Other facts
    • Listing terms: Cash,Conventional,FHA,VA Loan
    • Ownership: Fee Simple

    Price history

    DateEventPrice
    8/3/2023Sold$550,000-6%$420/sqft
    Source: ARMLS #6569577 Report a problem
    6/28/2023Pending sale$584,900$446/sqft
    Source: ARMLS #6569577 Report a problem
    6/26/2023Listed for sale$584,900+58.1%$446/sqft
    Source: ARMLS #6569577 Report a problem
    6/4/2020Sold$370,000+0%$282/sqft
    Source: Public Record Report a problem
    4/22/2020Price change$369,900-1.4%$282/sqft
    Source: HomeSmart #6053399 Report a problem
    3/20/2020Listed for sale$375,000+38.9%$286/sqft
    Source: HomeSmart #6053399 Report a problem
    6/23/2017Sold$270,000+84.3%$206/sqft
    Source: ARMLS #5617404 Report a problem
    2/29/2012Sold$146,500+2.8%$112/sqft
    Source: Public Record Report a problem
    2/1/2012Listed for sale$142,500+97.4%$109/sqft
    Source: HomeSmart #4709525 Report a problem
    11/28/2011Sold$72,200+20.5%$55/sqft
    Source: Public Record Report a problem
    9/28/2011Listed for sale$59,900-49.2%$46/sqft
    Source: AZ Real Estate and Property Management #4647079 Report a problem
    9/3/2003Sold$118,000+4.4%$90/sqft
    Source: Public Record Report a problem
    2/4/2003Sold$113,000+76.6%$86/sqft
    Source: Public Record Report a problem
    4/16/1996Sold$64,000$49/sqft
    Source: Public Record Report a problem

    Public tax history

    YearProperty taxesTax assessment
    2025$1,688 +3.5%$40,900 -2.3%
    2024$1,632 +18.1%$41,850 +254.8%
    2023$1,381 +0.4%$11,794 -56.4%
    2022$1,375 -0.2%$27,050 +6.9%
    2021$1,377 +4.9%$25,310 +7.2%
    2020$1,313 +3.7%$23,610 +18%
    2019$1,266 $20,010 +9.5%
    2018$1,266 +9.9%$18,280 +14.1%
    2017$1,151 +11.5%$16,020 +25.2%
    2016$1,033 +0.4%$12,800 -3.4%
    2015$1,028 $13,250 +33.6%
    2014-- $9,920 +45.2%
    2013-- $6,830 -20.6%
    2012-- $8,600 -5.1%
    2011-- $9,060 -21%
    2010-- $11,470 -33.6%
    2009-- $17,280 -11.8%
    2008-- $19,600 +26%
    2007-- $15,550 +48.8%
    2006-- $10,450
    2005-- $10,450 +23.7%
    2004-- $8,450
    2003-- $8,450 +27.1%
    2002-- $6,650

    Find assessor info on the county website

    Neighborhood: Encanto

    Nearby schools

    GreatSchools rating
    Schools provided by the listing agent
    • Elementary: Clarendon School
    • Middle: Osborn Middle School
    • High: Central High School
    • District: Osborn Elementary District

    Source: ARMLS. This data may not be complete. We recommend contacting the local school district to confirm school assignments for this home.

    Get a cash offer in 3 minutes
    Find out how much your home could sell for in as little as 3 minutes with a no-obligation cash offer.
    Estimated market value
    $550,500
    Get a cash offer in 3 minutes
    Find out how much your home could sell for in as little as 3 minutes with a no-obligation cash offer.
    Estimated market value
    $550,500