Chic, one-bedroom/one-bathroom turnkey condo in the trendy Moorlands neighborhood. Nestled off the street and overlooking the large, beautiful courtyard, this private condo is a true urban oasis. Open floor plan with sleek wood floors that flow into a stylish kitchen, complete with center island, stainless steel appliances, and a cute breakfast nook. The light-filled, spacious bedroom is the perfect retreat while the full bath offers a jetted tub for ultimate relaxation. Fabulous walk-in closet with custom organizers and your own washer/dryer with be the envy of all your friends! The best parking spot in the garage, an additional storage locker, fresh paint throughout, and so much more. Can’t beat the location - easy walking to downtown Clayton, cleaners, gym & wonderful restaurants. Convenient access to I-64/40. Washington University, SSM Health St. Mary's and Barnes Jewish/Children’s Hospitals are all just a few minutes drive away. Location: End Unit, Upper Level
Closed
Listed by: ReeceNichols Real Estate • Matthew Litwack • 314-374-8832
Bought with: EXP Realty, LLC
Price Unknown
829 Westwood Dr APT 2E, Saint Louis, MO 63105
1beds
741sqft
Condominium
Built in 1940
-- sqft lot
$178,400 Zestimate®
$--/sqft
$1,394 Estimated rent
Home value
$178,400
$164,000 - $193,000
$1,394/mo
Zestimate® history
Owner options
List your home for rent
$1,394/mo
Rent Zestimate®
Find your next renter with Zillow Rental Manager. Plus, with online applications, you can quickly screen prospective tenants – for free.
$1,394/mo
Rent Zestimate®
Refinance and save
$333/mo
Est. payment
Refinancing to a lower rate could help reduce your monthly payments and save thousands over the life of the loan.
$333/mo
Est. payment
Explore your selling options
Work with a Zillow partner agent
Leverage their expertise and Zillow's premium Showcase listings to get your home seen by more buyers.
Get startedList with your own agent
Get your home in front of millions of buyers by listing it on Zillow.
Learn how to do itSell it yourself
Take full control of how buyers see your home on Zillow by listing For Sale by Owner (FSBO).
List your homeWhat's special
Zillow last checked:
Listing updated:
Listed by:
Matthew Litwack 314-374-8832,
ReeceNichols Real Estate,
Berkley B Land 314-401-0999,
ReeceNichols Real Estate
Bought with:
Dawn Griffin, 2004010642
EXP Realty, LLC
Source: MARIS,MLS#: 24033975 Originating MLS: St. Louis Association of REALTORS
Originating MLS: St. Louis Association of REALTORSFacts & features
Interior
Bedrooms & bathrooms
- Bedrooms: 1
- Bathrooms: 1
- Full bathrooms: 1
- Main level bathrooms: 1
- Main level bedrooms: 1
Bedroom
- Features: Floor Covering: Wood
- Level: Main
- Area: 143
- Dimensions: 13x11
Kitchen
- Features: Floor Covering: Wood
- Level: Main
- Area: 196
- Dimensions: 14x14
Living room
- Features: Floor Covering: Wood
- Level: Main
- Area: 168
- Dimensions: 14x12
Other
- Features: Floor Covering: Wood, Wall Covering: Some
- Level: Main
- Area: 60
- Dimensions: 10x6
Heating
- Forced Air, Electric
Cooling
- Central Air, Electric
Appliances
- Included: Gas Water Heater, Dishwasher, Disposal, Microwave, Gas Range, Gas Oven, Refrigerator
- Laundry: Common Area, Washer Hookup
Features
- Bookcases, Open Floorplan, Special Millwork, Walk-In Closet(s), Kitchen Island, Custom Cabinetry, Granite Counters, Kitchen/Dining Room Combo, Storage
- Windows: Window Treatments, Tilt-In Windows
- Basement: None,Storage Space
- Has fireplace: No
- Fireplace features: None
Interior area
- Total structure area: 741
- Total interior livable area: 741 sqft
- Finished area above ground: 741
Property
Parking
- Total spaces: 1
- Parking features: Assigned, Basement, Covered, Garage, Garage Door Opener
- Garage spaces: 1
Features
- Levels: One
Lot
- Size: 1,176 Square Feet
- Features: Near Public Transit
Details
- Parcel number: 19J132470
- Special conditions: Standard
Construction
Type & style
- Home type: Condo
- Architectural style: Traditional,Mid-Rise 3or4 Story,Garden
- Property subtype: Condominium
Materials
- Brick
Condition
- Year built: 1940
Utilities & green energy
- Sewer: Public Sewer
- Water: Public
Community & HOA
Community
- Security: Smoke Detector(s)
- Subdivision: Westwood Condo
HOA
- Amenities included: Outside Management
- Services included: Maintenance Grounds, Sewer, Snow Removal, Trash, Water
- HOA fee: $333 monthly
Location
- Region: Saint Louis
Financial & listing details
- Tax assessed value: $163,500
- Annual tax amount: $1,897
- Date on market: 6/5/2024
- Cumulative days on market: 4 days
- Listing terms: Cash,Conventional
- Ownership: Private
Price history
| Date | Event | Price |
|---|---|---|
| 7/22/2024 | Sold | -- |
Source:  MARIS #24033975 Report a problem MARIS #24033975 Report a problem | ||
| 6/9/2024 | Pending sale | $169,900$229/sqft |
Source: MARIS #24033975 Report a problem | ||
| 6/5/2024 | Listed for sale | $169,900+6.9%$229/sqft |
Source: MARIS #24033975 Report a problem | ||
| 3/24/2021 | Listing removed | -- |
Source: Owner Report a problem | ||
| 6/24/2019 | Listing removed | $159,000$215/sqft |
Source: Owner Report a problem | ||
| 6/12/2019 | Price change | $159,000-6.5%$215/sqft |
Source: Owner Report a problem | ||
| 5/24/2019 | Price change | $170,000+6.3%$229/sqft |
Source: Owner Report a problem | ||
| 4/7/2019 | Listed for sale | $160,000$216/sqft |
Source: Owner Report a problem | ||
| 7/30/2003 | Sold | -- |
Source: Public Record Report a problem | ||
| 2/22/2002 | Sold | -- |
Source: Public Record Report a problem | ||
Public tax history
| Year | Property taxes | Tax assessment |
|---|---|---|
| 2025 | $1,898 0% | $31,070 +12.7% |
| 2024 | $1,899 +0.1% | $27,570 |
| 2023 | $1,897 -3.2% | $27,570 +2.3% |
| 2022 | $1,960 +0.4% | $26,960 |
| 2021 | $1,953 +0.5% | $26,960 +3.7% |
| 2020 | $1,944 +21.6% | $25,990 |
| 2019 | $1,598 | $25,990 +18.3% |
| 2018 | $1,598 | $21,970 |
| 2017 | $1,598 +0.7% | $21,970 -2.1% |
| 2016 | $1,588 -6.7% | $22,450 |
| 2015 | $1,701 | $22,450 -16.8% |
| 2014 | $1,701 -20.5% | $26,980 |
| 2013 | $2,140 | $26,980 -8.4% |
| 2012 | -- | $29,450 -4.5% |
| 2011 | -- | $30,840 -6% |
| 2010 | $2,276 +7.2% | $32,820 |
| 2009 | $2,123 -2.1% | $32,820 -5.1% |
| 2008 | $2,168 +8.9% | $34,570 |
| 2007 | $1,991 | $34,570 +18.3% |
| 2006 | $1,991 -3.5% | $29,230 |
| 2005 | $2,063 +155% | $29,230 +30.1% |
| 2003 | $809 +2.4% | $22,460 +74.2% |
| 2002 | $790 +89.8% | $12,890 -59.6% |
| 2001 | $416 | $31,940 |
Find assessor info on the county website
Neighborhood: 63105
Nearby homes
- $--2 bd1 ba851 sqft815 Westwood Dr APT 1N, Saint Louis, MO 63105Sold

- $140,8001 bd1 ba741 sqft817 Westwood Dr #BE, Saint Louis, MO 63105Off Market

- $163,6001 bd1 ba700 sqft817 Westwood Dr APT 1W, Saint Louis, MO 63105Off Market

- $157,6001 bd1 ba741 sqft817 Westwood Dr APT 1E, Saint Louis, MO 63105Off Market
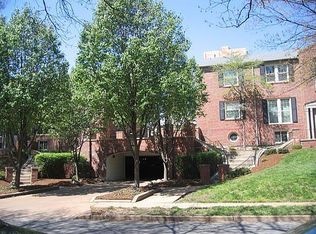
- $163,4001 bd1 ba741 sqft817 Westwood Dr APT 2E, Saint Louis, MO 63105Off Market
- $--1 bd1 ba691 sqft817 Westwood Dr APT 3W, Saint Louis, MO 63105Sold
- $172,4001 bd1 ba741 sqft817 Westwood Dr APT 3E, Saint Louis, MO 63105Off Market
- $--1 bd1 ba741 sqft829 Westwood Dr APT 3E, Saint Louis, MO 63105Sold
Nearby schools
GreatSchools rating
- 10/10Glenridge Elementary SchoolGrades: K-5Distance: 0.3 mi
- 8/10Wydown Middle SchoolGrades: 6-8Distance: 1.2 mi
- 9/10Clayton High SchoolGrades: 9-12Distance: 1 mi
Schools provided by the listing agent
- Elementary: Glenridge Elem.
- Middle: Wydown Middle
- High: Clayton High
Source: MARIS. This data may not be complete. We recommend contacting the local school district to confirm school assignments for this home.
Get a cash offer in 3 minutes
Find out how much your home could sell for in as little as 3 minutes with a no-obligation cash offer.
Estimated market value
$178,400
Get a cash offer in 3 minutes
Find out how much your home could sell for in as little as 3 minutes with a no-obligation cash offer.
Estimated market value
$178,400
- Missouri
- Saint Louis County
- Clayton
- 63105
- 829 Westwood Dr Apartment 2E
Nearby cities
Nearby zip codes
Other Clayton Topics
