Skip main navigation
Off market
  • $425,000

    829 Willow Lk, Evans, GA 30809

    4beds
    2,853sqft
    SingleFamily
    Built in 2004
    4,791 Square Feet Lot
    $425,000 Zestimate®
    $149/sqft
    $2,430 Estimated rent

    Home value

    $425,000

    $404,000 - $446,000

    $2,430/mo

    Zestimate® history
    Loading
    Loading...

    Owner options

    List your home for rent

    $2,430/mo

    Rent Zestimate®

    Find your next renter with Zillow Rental Manager. Plus, with online applications, you can quickly screen prospective tenants – for free.

    Learn more

    $2,430/mo

    Rent Zestimate®

    Refinance and save

    $2,607/mo

    Est. payment

    Refinancing to a lower rate could help reduce your monthly payments and save thousands over the life of the loan.

    See today's rates

    $2,607/mo

    Est. payment

    Explore your selling options

    Work with a Zillow partner agent

    Leverage their expertise and Zillow's premium Showcase listings to get your home seen by more buyers.

    Get started

    List with your own agent

    Get your home in front of millions of buyers by listing it on Zillow.

    Learn how to do it

    Sell it yourself

    Take full control of how buyers see your home on Zillow by listing For Sale by Owner (FSBO).

    List your home

    What's special

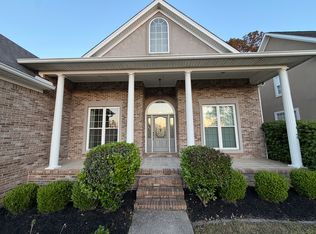
    Stucco & Stone Four Bedroom Home in Willow Lake @ Jones Creek, a Gated Community in the Heart of Evans!Built by Jake Ivey in 2004, Front Porch, 2-Story Foyer with Hardwoods flows into the Formal Dining Room with Plantation Shutters, Great Room with Vaulted Ceilings & Gas Log Fireplace, & Built-In Desk Area in Hallway! Kitchen features Hardwoods, Corian Counters, Stainless Appliances, Smooth Cook Top Range with Double Ovens, Pantry, & Breakfast Area! Main Level Owner's Suite features His & Her's Vanities with Jetted Tub & Walk-In Tile Shower! Main Level Guest Suite with Full Bath! Upper Level Features 2 Bedrooms, Shared Bath with Private Vanities, & Playroom! Sun Room opens to Stone Patio with Arbor, Fenced-In Backyard, Termite Bond, & NEW HVAC! HOA Dues Pool, Tennis, & Lawn Care! Great School District, Jones Creek Golf Club in the Neighborhood, & Just 3.5 Miles to the Evans Towne Center!

    This property is off market, which means it's not currently listed for sale or rent on Zillow. This may be different from what's available on other websites or public sources.
    Facts & features

    Interior

    Bedrooms & bathrooms
    • Bedrooms: 4
    • Bathrooms: 3
    • Full bathrooms: 3
    Heating
    • Forced air, Heat pump
    Appliances
    • Included: Dishwasher, Microwave, Range / Oven
    Features
    • Pantry, Blinds, Foyer
    • Flooring: Tile, Carpet, Hardwood
    • Has fireplace: Yes
    Interior area
    • Total interior livable area: 2,853 sqft

    Property

    Features
    • Exterior features: Stone, Stucco
    Lot
    • Size: 4,791 sqft
    Details
    • Parcel number: 077H487

    Construction

    Type & style
    • Home type: SingleFamily
    Materials
    • Other
    Condition
    • Year built: 2004

    Utilities & green energy

    • Sewer: Public

    Community & neighborhood

    Community
    • Community features: On Site Laundry Available
    Location
    • Region: Evans

    Other

    Other facts
    • Interior Features: Pantry, Blinds, Foyer
    • Appliances: Disposal, Double Oven
    • Roof: Comp Shingle
    • Heat Delivery: Multiple Systems
    • Fuel Source: Electric, Natural Gas
    • Water: Public
    • Sewer: Public
    • Neighborhood Amenities: Street Lights, Golf Course, Sidewalks
    • Exterior Features: Landscaped-Full, Lawn Sprinkler, Fenced Yard
    • Lot Description: Other-See Remarks
    • Extra Rooms: Foyer, Sunroom Heated, Playroom
    • AC/Ventilation: Central
    • Driveway: Concrete
    • Style: 2 Story
    • Foundation/Basement: Slab
    • Porch: Porch, Front, Patio, Sun Room

    Price history

    DateEventPrice
    5/5/2017Sold$277,500-0.9%$97/sqft
    Source: Public Record Report a problem
    3/24/2017Price change$279,900-2.6%$98/sqft
    Source: MEYBOHM REALTORS-WHEELER RD #409425 Report a problem
    2/9/2017Listed for sale$287,500+12.7%$101/sqft
    Source: MEYBOHM REALTORS-WHEELER RD #409425 Report a problem
    7/11/2014Sold$255,000-5.2%$89/sqft
    Source: Public Record Report a problem
    6/13/2011Sold$269,000+5.1%$94/sqft
    Source: Public Record Report a problem
    2/3/2004Sold$256,000$90/sqft
    Source: Public Record Report a problem

    Public tax history

    YearProperty taxesTax assessment
    2025$4,019 +0.9%$421,495 +5.7%
    2024$3,983 +11.6%$398,735 +13.7%
    2023$3,568 +1.8%$350,607 +3.9%
    2022$3,506 +8.5%$337,538 +13.5%
    2021$3,231 -0.1%$297,261 +155%
    2020$3,234 +0.5%$116,552 +0.8%
    2019$3,218 +4.1%$115,592 +4.1%
    2018$3,090 +3.9%$111,000 +4.3%
    2017$2,974 $106,459 +3.8%
    2016$2,974 +7.6%$102,566 +1.8%
    2015$2,763 -5.4%$100,708 -5.8%
    2014$2,921 +16.2%$106,888 +12.4%
    2012$2,513 -14.6%$95,082 -14.4%
    2011$2,944 -2.3%$111,070 -3.1%
    2010$3,013 -1.3%$114,646 -0.4%
    2009$3,053 +7.2%$115,067
    2008$2,847 +2.6%$115,067 +2.3%
    2007$2,775 +4.5%$112,442 +3.3%
    2006$2,654 +6.5%$108,810 +5.9%
    2005$2,493 +12.4%$102,732 +24.2%
    2004$2,217 +440.7%$82,707 +406.8%
    2003$410 $16,320
    2002$410 +5.3%$16,320 +5.3%
    2001$390 $15,504

    Find assessor info on the county website

    Neighborhood: 30809

    Nearby schools

    GreatSchools rating
    Schools provided by the listing agent
    • Elementary: Blue Ridge
    • Middle: Stallings Island
    • High: Lakeside

    Source: The MLS. This data may not be complete. We recommend contacting the local school district to confirm school assignments for this home.

    Get pre-qualified for a loan
    At Zillow Home Loans, we can pre-qualify you in as little as 5 minutes with no impact to your credit score.

    An equal housing lender. NMLS #10287.

    Sell for more on Zillow
    Get a Zillow Showcase℠ listing at no additional cost and you could sell for .
    $425,000
    2% more
    +$8,500
    With Zillow Showcase(estimated)
    $433,500