Everleigh plan - Features 20' soaring ceilings in family room,double kitchen island with an abundance of cabinets,upper stained kitchen cabinets,quartz countertops,paneled wood wrapped island,5 burner gas cooktop,built-in oven and microwave,window seat,iron spindle stairway,direct vent gas log fireplace,bay window,freestanding tub with glass shower in primary bath,covered patio,ungraded elevation.
Pending
Price increase: $13K (6/18)
$475,000
829 Willow Stream Dr, Lavon, TX 75166
4beds
2,388sqft
Single Family Residence
Built in 2026
4,791 Square Feet Lot
$-- Zestimate®
$199/sqft
$79/mo HOA
What's special
Quartz countertopsCovered patioIron spindle stairwayWindow seatPaneled wood wrapped islandBuilt-in oven and microwaveBay window
- 203 days |
- 92 |
- 2 |
Zillow last checked:
Listing updated:
Listed by:
Dina Verteramo 0523468 888-524-3182,
HIGHLAND HOMES REALTY 888-524-3182
Source: NTREIS,MLS#: 21136194
Facts & features
Interior
Bedrooms & bathrooms
- Bedrooms: 4
- Bathrooms: 4
- Full bathrooms: 3
- 1/2 bathrooms: 1
Primary bedroom
- Level: First
- Dimensions: 17 x 12
Bedroom
- Level: Second
- Dimensions: 12 x 11
Bedroom
- Level: Second
- Dimensions: 12 x 11
Bedroom
- Level: Second
- Dimensions: 10 x 10
Primary bathroom
- Level: First
- Dimensions: 12 x 9
Dining room
- Level: First
- Dimensions: 13 x 10
Game room
- Level: Second
- Dimensions: 13 x 18
Kitchen
- Level: First
- Dimensions: 13 x 13
Living room
- Level: First
- Dimensions: 15 x 16
Office
- Level: First
- Dimensions: 13 x 11
Utility room
- Level: First
- Dimensions: 7 x 6
Heating
- Central, Fireplace(s), Natural Gas
Cooling
- Central Air, ENERGY STAR Qualified Equipment
Appliances
- Included: Some Gas Appliances, Dishwasher, Electric Oven, Gas Cooktop, Disposal, Gas Water Heater, Microwave, Plumbed For Gas
- Laundry: Washer Hookup, Electric Dryer Hookup, Laundry in Utility Room
Features
- Decorative/Designer Lighting Fixtures, High Speed Internet, Kitchen Island, Loft, Open Floorplan, Pantry, Cable TV, Vaulted Ceiling(s), Walk-In Closet(s)
- Flooring: Carpet, Ceramic Tile, Luxury Vinyl Plank
- Has basement: No
- Number of fireplaces: 1
- Fireplace features: Gas, Gas Log, Gas Starter, Living Room, Ventless
Interior area
- Total interior livable area: 2,388 sqft
Video & virtual tour
Property
Parking
- Total spaces: 2
- Parking features: Door-Multi, Garage Faces Front, Garage, Garage Door Opener
- Attached garage spaces: 2
Features
- Levels: Two
- Stories: 2
- Patio & porch: Covered
- Exterior features: Lighting, Rain Gutters
- Pool features: None, Community
- Fencing: Back Yard,Wood,Wrought Iron
Lot
- Size: 4,791 Square Feet
- Dimensions: 40 x 120
- Features: Interior Lot, Landscaped, Sprinkler System, Few Trees
Details
- Parcel number: R1334000G04301
Construction
Type & style
- Home type: SingleFamily
- Architectural style: Detached
- Property subtype: Single Family Residence
Materials
- Brick
- Roof: Composition
Condition
- New construction: Yes
- Year built: 2026
Utilities & green energy
- Water: Community/Coop
- Utilities for property: Electricity Available, Natural Gas Available, Municipal Utilities, Sewer Available, Separate Meters, Water Available, Cable Available
Green energy
- Energy efficient items: Insulation, Rain/Freeze Sensors
- Indoor air quality: Ventilation
- Water conservation: Low-Flow Fixtures
Community & HOA
Community
- Features: Clubhouse, Park, Pool, Trails/Paths, Community Mailbox, Curbs, Sidewalks
- Security: Carbon Monoxide Detector(s), Smoke Detector(s)
- Subdivision: Hillstead
HOA
- Has HOA: Yes
- Services included: All Facilities
- HOA fee: $950 annually
- HOA name: Legacy Southwest Property Managment
- HOA phone: 214-705-1615
Location
- Region: Lavon
Financial & listing details
- Price per square foot: $199/sqft
- Tax assessed value: $78,750
- Annual tax amount: $1,107
- Date on market: 12/20/2025
- Cumulative days on market: 204 days
- Listing terms: Cash,Conventional,FHA,VA Loan
Estimated market value
Not available
Estimated sales range
Not available
Not available
Price history
| Date | Event | Price |
|---|---|---|
| 6/20/2026 | Pending sale | $475,000$199/sqft |
Source: NTREIS #21136194 Report a problem | ||
| 6/18/2026 | Price change | $475,000+2.8%$199/sqft |
Source: NTREIS #21136194 Report a problem | ||
| 5/27/2026 | Price change | $462,000-1.5%$193/sqft |
Source: NTREIS #21136194 Report a problem | ||
| 4/10/2026 | Price change | $469,000-12%$196/sqft |
Source: NTREIS #21136194 Report a problem | ||
| 3/24/2026 | Price change | $532,886+2.8%$223/sqft |
Source: NTREIS #21136194 Report a problem | ||
| 2/25/2026 | Price change | $518,235+2.8%$217/sqft |
Source: NTREIS #21136194 Report a problem | ||
| 1/5/2026 | Price change | $504,235+1%$211/sqft |
Source: NTREIS #21136194 Report a problem | ||
| 12/19/2025 | Listed for sale | $499,235$209/sqft |
Source:  Highland Homes Report a problem Highland Homes Report a problem | ||
Public tax history
| Year | Property taxes | Tax assessment |
|---|---|---|
| 2025 | $1,107 | $78,750 |
Find assessor info on the county website
Monthly payment
Est. payment$--/mo
Payment breakdown
Explore the cost of this home by adjusting the details. Changes won't be saved.All calculations are estimates and provided by Zillow, Inc. for informational purposes only. Actual amounts may vary.
HOA fees may include property taxes on listings classified as Co-Ops. Contact the listing agent and/or owner for fee details.
Mortgage interest rates are dependent on a number of factors, including credit score, down payment, and repayment length. Interest rate data provided by Zillow Group Marketplace, Inc. as of 1/1/1970 from various mortgage lenders with which we have lead or other similar arrangements; the Estimated Payment is an average of those rates.
See how much you could borrow to make a competitive offer.
Climate risks
Neighborhood: 75166
Nearby schools
GreatSchools rating
- 10/10P M Akin Elementary SchoolGrades: PK-4Distance: 4 mi
- 9/10Grady Burnett Junior High SchoolGrades: 7-8Distance: 4.6 mi
- 8/10Wylie East High SchoolGrades: 9-12Distance: 2.6 mi
Schools provided by the listing agent
- Elementary: Kreymer
- Middle: Harrison,Burnett
- High: Wylie East
- District: Wylie ISD
Source: NTREIS. This data may not be complete. We recommend contacting the local school district to confirm school assignments for this home.
- $--5 bd4 ba2.8k sqft801 Willow Strm, Lavon, TX 75166Sold
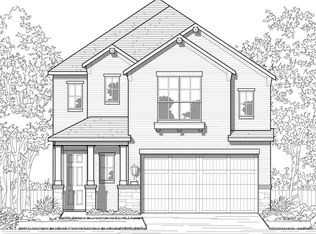
- $--4 bd3 ba1.8k sqft827 Willow Stream Dr, Lavon, TX 75166Sold
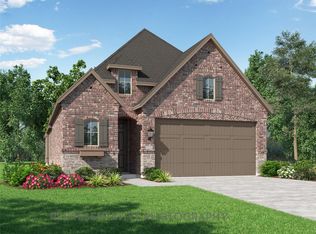
- $--3 bd2 ba1.5k sqft817 Willow Stream Dr, Lavon, TX 75166Sold
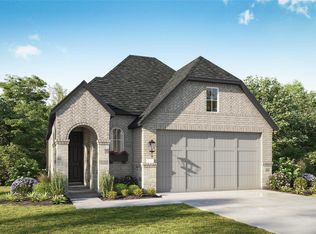
- $--4 bd3 ba2.2k sqft815 Willow Stream Dr, Lavon, TX 75166Sold
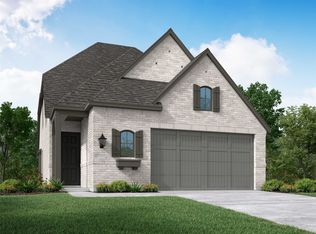
- $--3 bd3 ba2.3k sqft813 Willow Stream Dr, Lavon, TX 75166Sold
- $--3 bd3 ba2.5k sqft832 Willow Stream Dr, Lavon, TX 75166Sold
- $--4 bd3 ba2.7k sqft828 Trailing Vine Rd, Lavon, TX 75166Sold
- $500,2954 bd3 ba2.2k sqft832 Stone Grove Rd, Lavon, TX 75166New Construction
A local agent can set up tours, give advice and negotiate with sellers.
Similar homes
- $444,9904 bd3 ba2.6k sqft1255 Treasure Woods Ln, Lavon, TX 75166New Construction
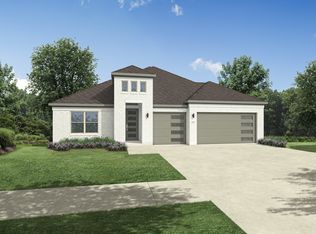 NTREIS
 - $479,0004 bd3 ba3.2k sqft840 Oak St, Lavon, TX 75166For Sale
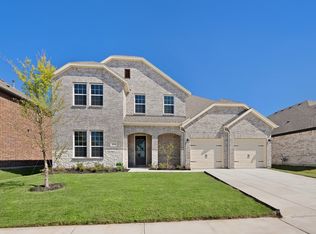 MLS ID #20985245, Ben Caballero. NTREIS
 - $520,0004 bd4 ba2.7k sqft1814 Cedar Orchid Way, Wylie, TX 75098For Sale
 MLS ID #21313256, Tobi Oluwafemi. NTREIS
 - $411,9904 bd3 ba2.4k sqft1243 Treasure Woods Ln, Lavon, TX 75166New Construction
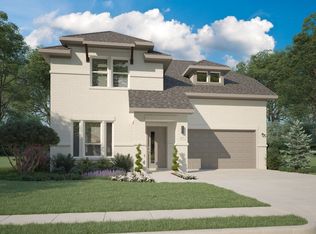 NTREIS
 - $409,9905 bd3 ba3.1k sqft1121 Del Rio Dr, Lavon, TX 75166New ConstructionNTREIS
- $337,9904 bd3 ba2.2k sqft132 Millwood Rd, Lavon, TX 75166For SaleMLS ID #21165869, Ben Caballero. NTREIS
- $374,9904 bd3 ba2.4k sqft911 Sleepy Landing Dr, Lavon, TX 75166New ConstructionNTREIS
- $674,0004 bd5 ba2.9k sqft532 Bridle Ranch Dr, Rockwall, TX 75087For SaleMLS ID #21322720, Jana Carmichael. NTREIS
- $549,0004 bd3 ba3.1k sqft518 Sun Meadow Dr, Wylie, TX 75098For SaleMLS ID #21304250, Linh Heverly. NTREIS
- $525,0004 bd3 ba3k sqft9205 Lamar St, Rowlett, TX 75089For SaleMLS ID #21318522, Darlene Scott. NTREIS
- $550,0004 bd4 ba2.7k sqft383 Rosemary Dr, Wylie, TX 75098For SaleMLS ID #21231517, Ticia Rhodes. NTREIS
- $479,0003 bd3 ba2.5k sqft6700 Barolo Dr, Rowlett, TX 75088For SaleMLS ID #21222480, Jaride Taylor. NTREIS
- $456,2353 bd3 ba2k sqft8506 Great Stone Trl, Rowlett, TX 75089New ConstructionFirst Texas Homes
- $599,0004 bd4 ba3.4k sqft518 Granite Fields Dr, Rockwall, TX 75087For SaleMLS ID #21249577, Fang Underhill. NTREIS
- $524,9005 bd5 ba3.4k sqft632 Grisham Dr, Fate, TX 75087For SaleMLS ID #21222194, Chris Mendez. NTREIS
- $454,6495 bd3 ba2.9k sqft1016 Pitchfork Rd, Royse City, TX 75189New ConstructionMLS ID #21309330, Kim Reasor. NTREIS
- $489,8004 bd4 ba2.8k sqft2136 Spyglass Dr, Royse City, TX 75189For SaleMLS ID #21289373, Kathryn Corey. NTREIS
- $485,0005 bd3 ba2.7k sqft2120 Spyglass Dr, Royse City, TX 75189For SaleMLS ID #21300527, Kristann Connerly. NTREIS
- $463,7993 bd3 ba2.4k sqft2503 Auburn St, Fate, TX 75087New ConstructionNTREIS
- $490,0004 bd3 ba3.1k sqft1713 Budino Dr, Rockwall, TX 75032For SaleMLS ID #21224597, Jacqueline Williams. NTREIS
- Texas
- Collin County
- Lavon
- 75166
- 829 Willow Stream Dr
Nearby cities
Nearby zip codes
Other Lavon Topics
