Welcome to 829 Wing Stripe Court. Nestled in a desirable neighborhood, this beautifully maintained home features the perfect blend of comfort, style, and convenience! Featuring spacious living spaces, abundant natural light, and a functional floorplan, this home is ideal for everyday living and entertaining. The well-appointed kitchen, generously sized bedrooms, and inviting outdoor space create a warm and inviting atmosphere. Conveniently located near shopping, dining, schools, and major interstates. This home presents an excellent opportunity for buyers seeking quality and value. Schedule your private showing today and discover all that 829 Wing Stripe Court has to give. Come view this home and change your address! Freshly painted interior, new carpet, and flooring throughout. Fully fenced backyard, storage shed conveys, irrigation system to maintain the pristine landscaping, roof replaced in 2025, HVAC replaced in 2025. Start the summer off with a change of address! One-Year Home Warranty included by seller... Disclaimer: CMLS has not reviewed and, therefore, does not endorse vendors who may appear in listings.
For sale
$254,999
829 Wing Stripe Ct, Columbia, SC 29229
3beds
1,812sqft
Single Family Residence
Built in 2009
7,405 Square Feet Lot
$-- Zestimate®
$141/sqft
$19/mo HOA
What's special
Freshly painted interiorWell-appointed kitchenFunctional floorplanSpacious living spacesGenerously sized bedroomsInviting outdoor spaceStorage shed conveys
- 24 days |
- 789 |
- 77 |
Likely to sell faster than
Zillow last checked:
Listing updated:
Listed by:
Dexter Stephens,
Coldwell Banker Realty
Source: Consolidated MLS,MLS#: 636889
Loading...
Facts & features
Interior
Bedrooms & bathrooms
- Bedrooms: 3
- Bathrooms: 3
- Full bathrooms: 2
- 1/2 bathrooms: 1
- Partial bathrooms: 1
- Main level bathrooms: 1
Primary bedroom
- Features: Double Vanity, Tub-Garden, Bath-Private, Separate Shower, Walk-In Closet(s), Ceiling Fan(s)
- Level: Second
Bedroom 2
- Features: Bath-Shared, Walk-In Closet(s), Ceiling Fan(s)
- Level: Second
Bedroom 3
- Features: Bath-Shared, Walk-In Closet(s), Ceiling Fan(s)
- Level: Second
Dining room
- Features: Area, French Doors, Molding
- Level: Main
Great room
- Level: Main
Kitchen
- Features: Kitchen Island, Pantry, Counter Tops-Solid Surfac, Cabinets-Stained, Floors-Vinyl, Backsplash-Tiled
- Level: Main
Heating
- Central
Cooling
- Central Air
Appliances
- Included: Free-Standing Range, Self Clean, Smooth Surface, Dishwasher, Disposal, Refrigerator, Microwave Above Stove, Electric Water Heater
- Laundry: Electric, Heated Space
Features
- Wet Bar, Built-in Features
- Flooring: Vinyl, Carpet
- Doors: Storm Door(s)
- Has basement: No
- Attic: Pull Down Stairs
- Has fireplace: No
Interior area
- Total structure area: 1,812
- Total interior livable area: 1,812 sqft
Property
Parking
- Total spaces: 4
- Parking features: Garage Door Opener
- Attached garage spaces: 2
Features
- Stories: 2
- Fencing: Rear Only Wood
- Frontage length: 0
Lot
- Size: 7,405 Square Feet
- Dimensions: 60 x 120 x 60 x 120
Details
- Parcel number: 175110816
Construction
Type & style
- Home type: SingleFamily
- Architectural style: Traditional
- Property subtype: Single Family Residence
Materials
- Cedar, Vinyl
- Foundation: Slab
Condition
- New construction: No
- Year built: 2009
Details
- Warranty included: Yes
Utilities & green energy
- Sewer: Public Sewer
- Water: Public
- Utilities for property: Cable Available, Electricity Connected
Community & HOA
Community
- Security: Smoke Detector(s)
- Subdivision: BROOKHAVEN
HOA
- Has HOA: Yes
- Services included: Common Area Maintenance
- HOA fee: $230 annually
Location
- Region: Columbia
Financial & listing details
- Price per square foot: $141/sqft
- Tax assessed value: $5,080
- Date on market: 6/19/2026
- Listing agreement: Exclusive Right To Sell
- Road surface type: Paved
Estimated market value
Not available
Estimated sales range
Not available
$1,931/mo
Price history
| Date | Event | Price |
|---|---|---|
| 6/19/2026 | Listed for sale | $254,999+72.8%$141/sqft |
Source:  Consolidated MLS #636889 Report a problem Consolidated MLS #636889 Report a problem | ||
| 7/27/2009 | Sold | $147,541$81/sqft |
Source: Public Record Report a problem | ||
Public tax history
| Year | Property taxes | Tax assessment |
|---|---|---|
| 2022 | -- | $5,080 |
| 2021 | $1,387 -1.4% | $5,080 |
| 2020 | $1,406 +1.8% | $5,080 |
| 2019 | $1,381 -65.5% | $5,080 -23.4% |
| 2018 | $3,997 | $6,630 +50% |
| 2017 | $3,997 +231.2% | $4,420 |
| 2016 | $1,207 +0.3% | $4,420 |
| 2015 | $1,203 -0.4% | $4,420 -96% |
| 2014 | $1,207 +0.2% | $110,500 +2400% |
| 2013 | $1,205 | $4,420 -25.1% |
| 2012 | -- | $5,900 |
| 2011 | -- | $5,900 -33.3% |
| 2010 | -- | $8,850 +22025% |
| 2009 | -- | $40 |
| 2008 | -- | $40 |
Find assessor info on the county website
Monthly payment
Est. payment
Payment breakdown
Explore the cost of this home by adjusting the details. Changes won't be saved.Climate risks
Neighborhood: 29229
Nearby schools
GreatSchools rating
- 5/10Sandlapper Elementary SchoolGrades: PK-5Distance: 1.1 mi
- 2/10Longleaf Middle SchoolGrades: 6-8Distance: 0.6 mi
- 8/10Blythewood High SchoolGrades: 9-12Distance: 3.9 mi
Schools provided by the listing agent
- Elementary: Sandlapper
- Middle: Longleaf
- High: Blythewood
- District: Richland Two
Source: Consolidated MLS. This data may not be complete. We recommend contacting the local school district to confirm school assignments for this home.
- $291,7005 bd4 ba2.9k sqft825 Wing Stripe Ct, Columbia, SC 29229Off Market
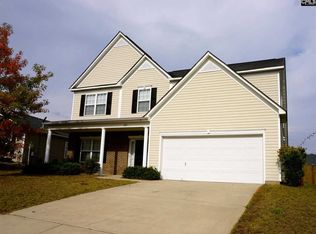
- $193,6005 bd3 ba2.9k sqft833 Wing Stripe Ct, Columbia, SC 29229Off Market
- $303,000-- bd-- ba-- sqft825 Wing Stripe Rd, Columbia, SC 29229Off Market
- $14,1007,405 Square Feet837 Wing Stripe Ct, Columbia, SC 29229Off Market
- $315,3003 bd2 ba2.2k sqft837 Wing Stripe Rd, Columbia, SC 29229Off Market
- $303,000-- bd-- ba-- sqft830 Wing Stripe Rd, Columbia, SC 29229Off Market
- $220,0004 bd2 ba1.5k sqft821 Wing Stripe Ct, Columbia, SC 29229Sold
- $212,4003 bd2 ba1.2k sqft261 Cogburn Rd, Columbia, SC 29229Off Market
A local agent can set up tours, give advice and negotiate with sellers.
Similar homes
- $270,0004 bd3 ba1.8k sqft276 Windfall Rd, Blythewood, SC 29016For Sale
 MLS ID #638270, Sonya Payne. Consolidated MLS
 - $275,0003 bd2 ba1.8k sqft176 Jasmine Place Dr, Columbia, SC 29203For Sale
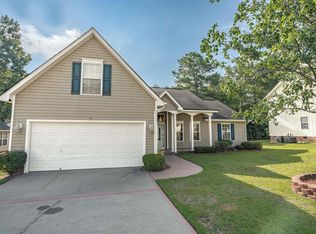 MLS ID #638462, John Bartos. Consolidated MLS
 - $263,9003 bd3 ba1.8k sqft17 Cypress Cove Rd, Columbia, SC 29229For Sale
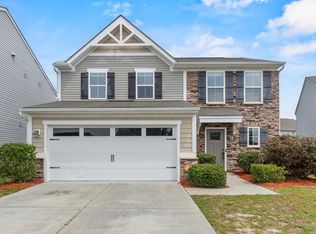 MLS ID #634021, Braden Greer. Consolidated MLS
 - $255,0003 bd3 ba1.6k sqft817 Plunge Pool Ln, Blythewood, SC 29016For Sale
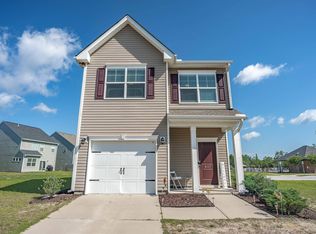 MLS ID #637193, Shannon McNulty. Consolidated MLS
 - $279,9003 bd3 ba1.7k sqft401 Bosque Cir, Blythewood, SC 29016For SaleMLS ID #638427, Mary Ellen Maloney. Consolidated MLS
- $325,0004 bd3 ba2.6k sqft204 Austree Dr, Columbia, SC 29229For SaleMLS ID #638298, Amanda R Pereira. Consolidated MLS
- $304,9004 bd3 ba2k sqft128 Beacon Ln, Columbia, SC 29229For SaleMLS ID #635173, Jeff Stilwell. Consolidated MLS
- $274,9994 bd3 ba2.2k sqft43 Glen Ord Ct, Blythewood, SC 29016For SaleMLS ID #624601, Chauniece Mouzone. Consolidated MLS
- $284,9004 bd3 ba2.1k sqft3180 Gedney Cir, Blythewood, SC 29016For SaleMLS ID #636386, Cameron Flemming. Consolidated MLS
- $337,0004 bd3 ba2.3k sqft455 Coopers Edge Ln, Blythewood, SC 29016For SaleMLS ID #638280, Shannon McNulty. Consolidated MLS
- $304,9993 bd3 ba1.6k sqft1266 Deep Creek Rd, Blythewood, SC 29016For SaleMLS ID #638125, Angelia Dodson. Consolidated MLS
- $264,9904 bd3 ba1.8k sqft626 Corkscrew Ln, Blythewood, SC 29016New ConstructionConsolidated MLS
- $293,5003 bd2 ba1.6k sqft517 Windjammer Ln, Columbia, SC 29229For SaleMLS ID #632109, Vince Pace. Consolidated MLS
- $245,0003 bd3 ba1.5k sqft407 Sesqui Trl, Columbia, SC 29223For SaleMLS ID #631957, Kirsten Hauge. Consolidated MLS
- $296,0004 bd3 ba2.1k sqft646 Penfolds Way, Blythewood, SC 29016For SaleMLS ID #634520, Nicolette Fischer. Consolidated MLS
- $274,9004 bd3 ba1.7k sqft1411 Sweet Gardenia Dr, Blythewood, SC 29016For SaleMLS ID #635228, Shannon McNulty. Consolidated MLS
- $265,0004 bd3 ba1.9k sqft233 Sunday Silence Ln, Elgin, SC 29045For SaleMLS ID #635477, Heather Tiedman. Consolidated MLS
- $279,9003 bd3 ba1.7k sqft413 Durwin Way, Columbia, SC 29229For SaleMLS ID #628493, Steve Kozlowski. Consolidated MLS
- $224,5003 bd2 ba1.3k sqft301 Squire Rd, Columbia, SC 29223For SaleMLS ID #629366, Dena B Thomas. Consolidated MLS
- $250,0003 bd2 ba1.6k sqft409 Dawn Meadow Ct, Elgin, SC 29045For SaleMLS ID #634605, Margaret Ganis. Consolidated MLS
