Upon entry, you're greeted by a sense of spaciousness, courtesy of the expansive, open floor plan living area and beautiful vaulted ceilings. The seamless flow from the living room to the dining area and kitchen creates an atmosphere of connectivity, perfect for modern living. The heart of the home, the kitchen, equipped with all essential appliances and ample counter space for meal preparation. Retreat to the comfort of the master suite, complete with a well-appointed ensuite bathroom and generous closet space. Two additional bedrooms offer versatility and comfort, providing plenty of room for family, guests, or a home office. Step outside to discover your own private oasis, enclosed by a wooden privacy fence. Perfect for outdoor gatherings or simply unwinding after a long day. Convenience is key with a two-car garage providing ample space for parking and storage. Plus, the inclusion of kitchen appliances and a washer and dryer ensures a seamless transition into your new home.
Closed
Listed by: C. Lawrence Realty LLC • Lawren McMullan • Contact: 573-380-3664
Bought with: EDGE Realty, ERA Powered
Price Unknown
829 Woodruff Ave, Sikeston, MO 63801
3beds
1,528sqft
Single Family Residence
Built in 2002
0.31 Acres Lot
$241,000 Zestimate®
$--/sqft
$1,611 Estimated rent
Home value
$241,000
$229,000 - $253,000
$1,611/mo
Zestimate® history
Owner options
List your home for rent
$1,611/mo
Rent Zestimate®
Find your next renter with Zillow Rental Manager. Plus, with online applications, you can quickly screen prospective tenants – for free.
$1,611/mo
Rent Zestimate®
Refinance and save
Refinancing to a lower rate could help reduce your monthly payments and save thousands over the life of the loan.
Explore your selling options
Work with a Zillow partner agent
Leverage their expertise and Zillow's premium Showcase listings to get your home seen by more buyers.
Get startedList with your own agent
Get your home in front of millions of buyers by listing it on Zillow.
Learn how to do itSell it yourself
Take full control of how buyers see your home on Zillow by listing For Sale by Owner (FSBO).
List your homeWhat's special
Zillow last checked:
Listing updated:
Listed by:
Lawren McMullan 573-380-3664,
C. Lawrence Realty LLC
Bought with:
Lauren T DeWitt, 2017012325
EDGE Realty, ERA Powered
Source: MARIS,MLS#: 24032770 Originating MLS: Bootheel Regional Board of REALTORS
Originating MLS: Bootheel Regional Board of REALTORSFacts & features
Interior
Bedrooms & bathrooms
- Bedrooms: 3
- Bathrooms: 2
- Full bathrooms: 2
- Main level bathrooms: 2
- Main level bedrooms: 3
Heating
- Forced Air, Electric
Cooling
- Central Air, Electric
Appliances
- Included: Dishwasher, Disposal, Dryer, Microwave, Electric Range, Electric Oven, Refrigerator, Washer, Electric Water Heater
- Laundry: Main Level
Features
- Open Floorplan, Vaulted Ceiling(s), Breakfast Bar, Breakfast Room, Kitchen Island, Custom Cabinetry
- Basement: None
- Has fireplace: No
- Fireplace features: None
Interior area
- Total structure area: 1,528
- Total interior livable area: 1,528 sqft
- Finished area above ground: 1,528
- Finished area below ground: 0
Property
Parking
- Total spaces: 2
- Parking features: Attached, Garage, Garage Door Opener, Off Street
- Attached garage spaces: 2
Features
- Levels: One
- Patio & porch: Patio, Covered
Lot
- Size: 0.31 Acres
- Dimensions: 150 x 90
Details
- Additional structures: Outbuilding
- Parcel number: 63405.148
- Special conditions: Standard
Construction
Type & style
- Home type: SingleFamily
- Architectural style: Traditional,Ranch
- Property subtype: Single Family Residence
Materials
- Aluminum Siding
Condition
- Year built: 2002
Utilities & green energy
- Sewer: Public Sewer
- Water: Public
Community & HOA
Community
- Subdivision: South Ridge Estates
HOA
- Services included: Other
Location
- Region: Sikeston
Financial & listing details
- Tax assessed value: $161,000
- Annual tax amount: $1,355
- Date on market: 5/23/2024
- Cumulative days on market: 54 days
- Listing terms: Cash,Conventional,FHA,Other,USDA Loan,VA Loan
- Ownership: Private
- Road surface type: Concrete
Price history
| Date | Event | Price |
|---|---|---|
| 8/21/2024 | Sold | -- |
Source:  MARIS #24032770 Report a problem MARIS #24032770 Report a problem | ||
| 7/16/2024 | Pending sale | $230,000$151/sqft |
Source: MARIS #24032770 Report a problem | ||
| 7/9/2024 | Price change | $230,000-4.2%$151/sqft |
Source: MARIS #24032770 Report a problem | ||
| 6/21/2024 | Price change | $240,000-4%$157/sqft |
Source: MARIS #24032770 Report a problem | ||
| 5/23/2024 | Price change | $250,000-3.8%$164/sqft |
Source: MARIS #24032770 Report a problem | ||
| 5/7/2024 | Listed for sale | $260,000+4%$170/sqft |
Source: Owner Report a problem | ||
| 3/11/2024 | Listing removed | -- |
Source: Owner Report a problem | ||
| 3/6/2024 | Listed for sale | $250,000+35.1%$164/sqft |
Source: Owner Report a problem | ||
| 7/28/2022 | Sold | -- |
Source: MARIS #22042375 Report a problem | ||
| 6/28/2022 | Pending sale | $185,000$121/sqft |
Source: MARIS #22042375 Report a problem | ||
Public tax history
| Year | Property taxes | Tax assessment |
|---|---|---|
| 2025 | $1,700 +25.9% | $30,600 +12.5% |
| 2024 | $1,350 -0.4% | $27,200 |
| 2023 | $1,355 +10.1% | $27,200 +9.2% |
| 2022 | $1,231 +0.1% | $24,900 |
| 2021 | $1,229 +14% | $24,900 +5.1% |
| 2020 | $1,079 | $23,700 +8.1% |
| 2017 | -- | $21,930 |
| 2016 | -- | $21,930 +3.2% |
| 2015 | -- | $21,260 |
| 2014 | -- | $21,260 |
Find assessor info on the county website
Neighborhood: 63801
Nearby homes
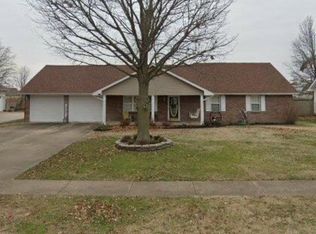
- $--3 bd2 ba1.7k sqft831 Woodruff Ave, Sikeston, MO 63801Sold
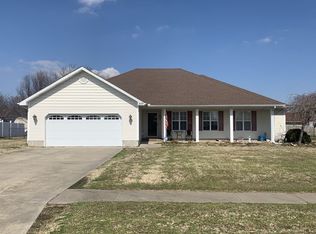
- $270,9003 bd2 ba1.9k sqft828 Clearwater Rd, Sikeston, MO 63801Off Market
- $239,0003 bd2 ba1.7k sqft833 Woodruff Ave, Sikeston, MO 63801Off Market
- $32,470-- bd-- ba-- sqft825 Woodruff Ave, Sikeston, MO 63801Off Market

- $290,5003 bd2 ba1.7k sqft825 Woodruff Ave, Sikeston, MO 63801Off Market
- $250,5003 bd1 ba2k sqft830 Clearwater Rd, Sikeston, MO 63801Off Market
- $277,2003 bd1 ba1.9k sqft826 Clearwater Rd, Sikeston, MO 63801Off Market
- $244,8003 bd1 ba2.1k sqft828 Woodruff Ave, Sikeston, MO 63801Off Market
Nearby schools
GreatSchools rating
- 5/10Sikeston Middle SchoolGrades: 5-6Distance: 0.7 mi
- 6/10Sikeston Junior High SchoolGrades: 7-8Distance: 2.6 mi
- 5/10Sikeston Sr. High SchoolGrades: 9-12Distance: 1 mi
Schools provided by the listing agent
- Elementary: Sikeston R-6
- Middle: Sikeston R-6
- High: Sikeston Sr. High
Source: MARIS. This data may not be complete. We recommend contacting the local school district to confirm school assignments for this home.
- Missouri
- New Madrid County
- Sikeston
- 63801
- 829 Woodruff Ave
Nearby cities
Nearby zip codes
Other Sikeston Topics
