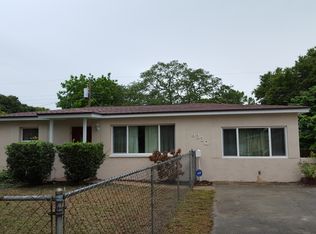
Get ready to fall in love with this charming 2 bedroom, 2 bathroom Pinellas Park home! Enter the foyer from the screened in front patio and head into the living room where you can relax and watch your favorite shows and movies. The living room opens in to the combined dining room and kitchen featuring wood cabinets and electric appliances. Continue down the hallway and you’ll find a bedroom, bathroom and office/bonus room. The office/bonus room is currently large enough to fit a twin bed or could also be converted back into a third bedroom. Back on the other side of the house you will find the primary bedroom with two walk in closets, fireplace and en-suite bathroom that was completed in 2020. Out in the converted garage is a laundry room as well as a separate workshop. The backyard is perfect for entertaining! The large covered patio provides the perfect place to sit with friends, bbq or relax and soak in the spa (2021). After the sun sets there’s also plenty of space to gather around a fire pit. Three sheds provide tons of outdoor storage for outdoor games, tools and equipment. Other features of this home that you will enjoy are low electric bills thanks to the COMPLETELY PAID OFF SOLAR PANELS (2017), updated 200 amp electric panel (2021), new HVAC (2025), electric water heater (2017) and tankless water heater (2020), second driveway with a carport, and Lorex security camera system. Don’t miss your chance to tour this gem!
Sold for $375,000
$375,000
8290 52ND WAY N, PINELLAS PARK, FL 33781
2beds
1,587sqft
Single Family Residence
Built in 1958
6,499 Square Feet Lot
$373,700 Zestimate®
$236/sqft
$1,994 Estimated rent
Home value
$373,700
$344,000 - $407,000
$1,994/mo
Zestimate® history
Owner options
List your home for rent
$1,994/mo
Rent Zestimate®
Find your next renter with Zillow Rental Manager. Plus, with online applications, you can quickly screen prospective tenants – for free.
$1,994/mo
Rent Zestimate®
Refinance and save
$2,613/mo
Est. payment
Refinancing to a lower rate could help reduce your monthly payments and save thousands over the life of the loan.
$2,613/mo
Est. payment
Explore your selling options
Work with a Zillow partner agent
Leverage their expertise and Zillow's premium Showcase listings to get your home seen by more buyers.
Get startedList with your own agent
Get your home in front of millions of buyers by listing it on Zillow.
Learn how to do itSell it yourself
Take full control of how buyers see your home on Zillow by listing For Sale by Owner (FSBO).
List your homeWhat's special
En-suite bathroomElectric appliancesWood cabinetsLarge covered patioScreened in front patio
Zillow last checked:
Listing updated:
Listed by:
Matthew Besserman 727-855-4641,
INSPIRED REALTY, LLC 727-503-7865
Bought with:
April Robinson, 3305355
FLORIDA EXPERT REALTY, INC.
Source: Stellar MLS,MLS#: TB8482159 Originating MLS: Suncoast Tampa
Originating MLS: Suncoast Tampa
Facts & features
Interior
Bedrooms & bathrooms
- Bedrooms: 2
- Bathrooms: 2
- Full bathrooms: 2
Rooms
- Room types: Bonus Room
Primary bedroom
- Features: Dual Sinks, En Suite Bathroom, Water Closet/Priv Toilet, Walk-In Closet(s)
- Level: First
Bedroom 2
- Features: Ceiling Fan(s), Built-in Closet
- Level: First
Primary bathroom
- Features: Dual Sinks, Exhaust Fan, Shower No Tub
- Level: First
Bathroom 2
- Features: Linen Closet
- Level: First
Bonus room
- Features: Ceiling Fan(s), No Closet
- Level: First
Kitchen
- Level: First
Living room
- Features: Ceiling Fan(s)
- Level: First
Heating
- Electric
Cooling
- Central Air
Appliances
- Included: Convection Oven, Dishwasher, Dryer, Electric Water Heater, Ice Maker, Refrigerator, Tankless Water Heater, Washer
- Laundry: Electric Dryer Hookup, In Garage, Washer Hookup
Features
- Ceiling Fan(s), Eating Space In Kitchen, Primary Bedroom Main Floor, Thermostat, Walk-In Closet(s)
- Flooring: Tile, Vinyl
- Windows: Blinds, Double Pane Windows
- Has fireplace: Yes
- Fireplace features: Master Bedroom, Wood Burning
Interior area
- Total structure area: 1,587
- Total interior livable area: 1,587 sqft
Property
Parking
- Total spaces: 1
- Parking features: Workshop in Garage
- Carport spaces: 1
Features
- Levels: One
- Stories: 1
- Exterior features: Private Yard
- Has spa: Yes
- Spa features: Above Ground
Lot
- Size: 6,499 Square Feet
- Dimensions: 65 x 100
- Features: Corner Lot
Details
- Additional structures: Shed(s)
- Parcel number: 283016367380040140
- Special conditions: None
Construction
Type & style
- Home type: SingleFamily
- Property subtype: Single Family Residence
Materials
- Block
- Foundation: Slab
- Roof: Shingle
Condition
- New construction: No
- Year built: 1958
Utilities & green energy
- Electric: Photovoltaics Seller Owned
- Sewer: Public Sewer
- Water: Public
- Utilities for property: Cable Available, Electricity Available, Electricity Connected, Phone Available, Public, Sewer Available, Sewer Connected, Solar, Sprinkler Recycled, Street Lights, Water Connected
Green energy
- Energy generation: Solar
Community & HOA
Community
- Security: Closed Circuit Camera(s), Smoke Detector(s)
- Pet fee: $0 monthly
- Subdivision: HARMONY HEIGHTS SEC 1
HOA
- Has HOA: No
Location
- Region: Pinellas Park
Financial & listing details
- Price per square foot: $236/sqft
- Tax assessed value: $274,597
- Annual tax amount: $1,558
- Date on market: 3/12/2026
- Cumulative days on market: 12 days
- Listing terms: Cash,Conventional,FHA,VA Loan
- Ownership: Fee Simple
- Total actual rent: 0
- Electric utility on property: Yes
- Road surface type: Asphalt
Price history
| Date | Event | Price |
|---|---|---|
| 5/1/2026 | Sold | $375,000-1.3%$236/sqft |
Source:  Stellar MLS #TB8482159 Report a problem Stellar MLS #TB8482159 Report a problem | ||
| 3/24/2026 | Pending sale | $380,000$239/sqft |
Source: Stellar MLS #TB8482159 Report a problem | ||
| 3/12/2026 | Listed for sale | $380,000+218%$239/sqft |
Source: Stellar MLS #TB8482159 Report a problem | ||
| 4/18/2008 | Sold | $119,500+37.2%$75/sqft |
Source: Stellar MLS #W7312158 Report a problem | ||
| 2/20/2008 | Sold | $87,100-17.8%$55/sqft |
Source: Public Record Report a problem | ||
| 10/27/2003 | Sold | $106,000$67/sqft |
Source: Public Record Report a problem | ||
Public tax history
| Year | Property taxes | Tax assessment |
|---|---|---|
| 2025 | $1,558 +6.3% | $112,876 +2.9% |
| 2024 | $1,466 +3.1% | $109,695 +3% |
| 2023 | $1,422 +4.3% | $106,500 +3% |
| 2022 | $1,364 +8.6% | $103,398 +6.2% |
| 2021 | $1,255 +90.4% | $97,316 +45.1% |
| 2020 | $659 +0.5% | $67,066 +2.3% |
| 2019 | $656 | $65,558 +1.9% |
| 2018 | $656 +0.3% | $64,336 +2.1% |
| 2017 | $654 +2.5% | $63,013 +6.9% |
| 2016 | $638 -2.2% | $58,926 +0.7% |
| 2015 | $653 +0.1% | $58,516 +0.8% |
| 2014 | $652 -0.1% | $58,052 +1.5% |
| 2013 | $653 +1.9% | $57,194 +1.7% |
| 2012 | $641 | $56,238 -2.4% |
| 2011 | -- | $57,616 -25.8% |
| 2010 | -- | $77,616 -14.1% |
| 2009 | -- | $90,359 -8.2% |
| 2008 | $1,302 | $98,411 +3% |
| 2007 | -- | $95,545 -4.8% |
| 2005 | -- | $100,400 +14.2% |
| 2004 | $1,591 +130.2% | $87,900 +16% |
| 2003 | $691 +6.8% | $75,800 +12.8% |
| 2002 | $647 | $67,200 +11.1% |
| 2001 | $647 +6.3% | $60,500 +4% |
| 2000 | $609 | $58,200 |
Find assessor info on the county website
Neighborhood: Harmony Heights
Nearby homes
- $269,800-- bd1 ba1.1k sqft8300 52nd Way N, Pinellas Park, FL 33781Off Market
- $338,900-- bd2 ba1.3k sqft8291 52nd Ln N, Pinellas Park, FL 33781Off Market
- $273,400-- bd1 ba981 sqft8301 52nd Ln N, Pinellas Park, FL 33781Off Market
- $347,2004 bd2 ba1.2k sqft8330 52nd Way N, Pinellas Park, FL 33781Off Market
- $299,100-- bd1 ba1.1k sqft5250 82nd Ter N, Pinellas Park, FL 33781Off Market
- $302,5002 bd1 ba1k sqft5240 82nd Ter N, Pinellas Park, FL 33781Off Market
- $316,600-- bd2 ba1.4k sqft8331 52nd Ln N, Pinellas Park, FL 33781Off Market
- $320,8003 bd1 ba981 sqft8291 52nd Way N, Pinellas Park, FL 33781Off Market
Nearby schools
GreatSchools rating
- 6/10Skyview Elementary SchoolGrades: PK-5Distance: 2.2 mi
- 4/10Pinellas Park Middle SchoolGrades: 6-8Distance: 2 mi
- 3/10Dixie M. Hollins High SchoolGrades: 9-12Distance: 2.4 mi
Get a cash offer in 3 minutes
Find out how much your home could sell for in as little as 3 minutes with a no-obligation cash offer.
Estimated market value
$373,700
Get a cash offer in 3 minutes
Find out how much your home could sell for in as little as 3 minutes with a no-obligation cash offer.
Estimated market value
$373,700
- Florida
- Pinellas County
- Pinellas Park
- 33781
- Harmony Heights
- 8290 52ND WAY N
Nearby cities
Nearby neighborhoods
Nearby zip codes
Other Pinellas Park Topics
